

Listing Office: Premier Point Realty LLC
Listing Office Phone: (414) 395-5478
3223 4 Mile Rd Caledonia, WI 53404
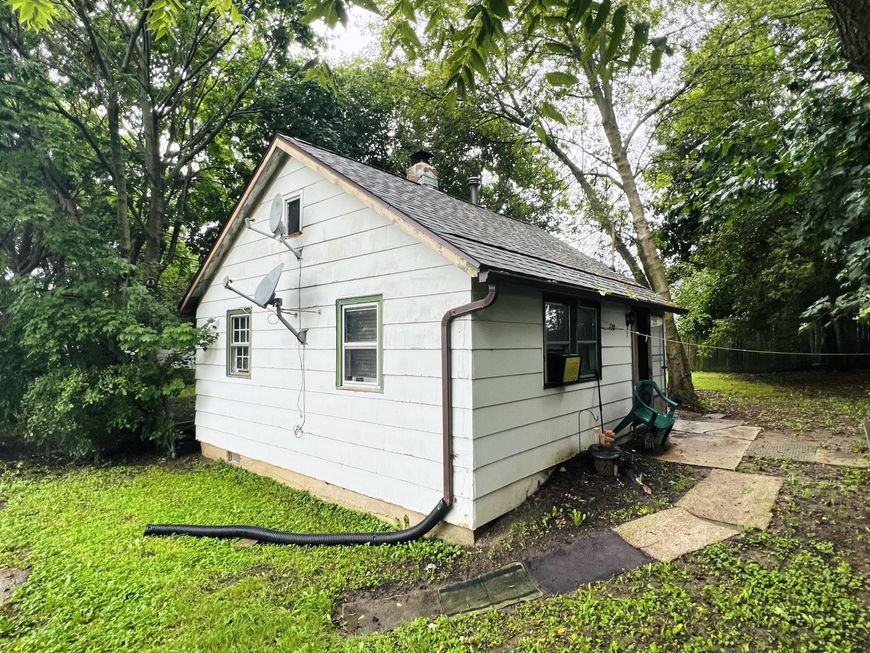
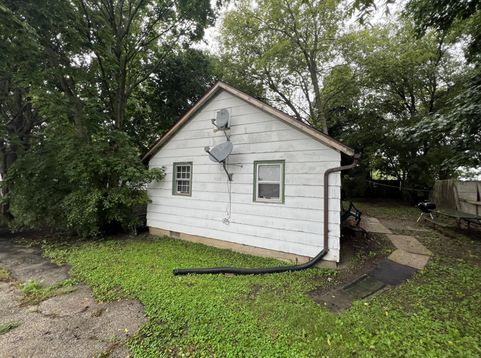
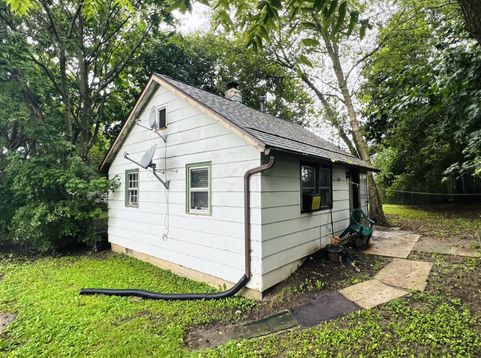
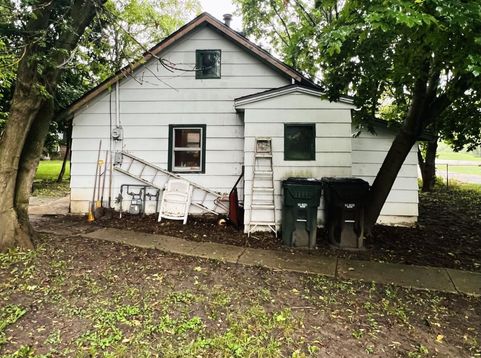
Investors - are you ready for your next project? This 1/3 acre parcel in Caledonia could be it! With a compact single-family home and TWO 2-car garages on the property, the possibilities are endless. Updates include a new tear-off roof on the house and a new steel roof on one of the garages. House has fuses and walk-up attic where gas FA furnace is located. One garage has its own electric service (circuit breakers), and a gas line already plumbed for heat (existing furnace is not operational). Home needs kitchen/bath/drywall/flooring, more. Could have great potential for a short-term rental, workshop space plus vehicle storage, or ? - Bring your imagination! Property is on Village Water/Sewer. Perfect opportunity to build some equity!
Baird & Warner Jane Haynes Agent Cell: 847.337.4599 Email
Property Details
Feature Descriptions
Room Information
Schools
Disclaimer: The accuracy of all information regardless of source, including but not limited to square footage and lot size, is deemed reliable but not guaranteed nor warranted and should be personally verified through personal inspection by and/or with the appropriate professionals.
Location
See details and scored characteristics about this location.


Select a format below, new window will open and will prompt you to print.


AWARD WINNING SERVICES


GLOBAL REACH & HOME INSURANCE



Market Report
Sign up today to stay updated on what’s happening in your local real estate market.
