
SIGN UP CUSTOMER LOGIN
Main Photo

44 Photos

Main Photo
Main Photo
Listing Courtesy Of:

Listing Office: Keller Williams Milwaukee South Shore

Listing Office Phone: (414) 962-3605

3243 Barbara Dr Racine, WI 53404

$369,900
Active / MLS# 1989165 / Residential - Single Family / Racine
3 Beds
2 Baths
1 Half Bath
2840 SqFt

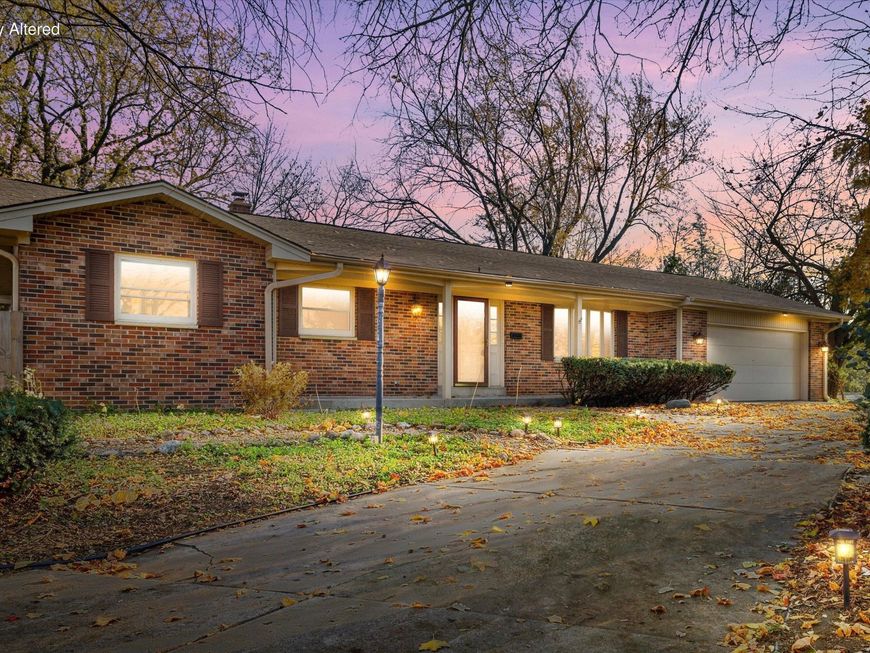
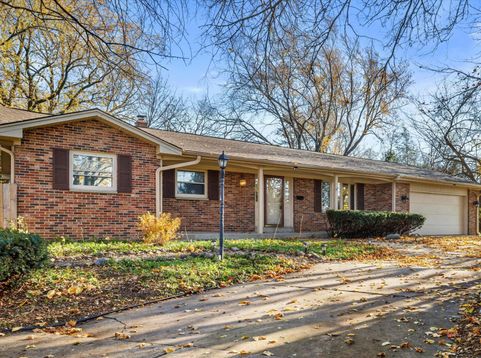
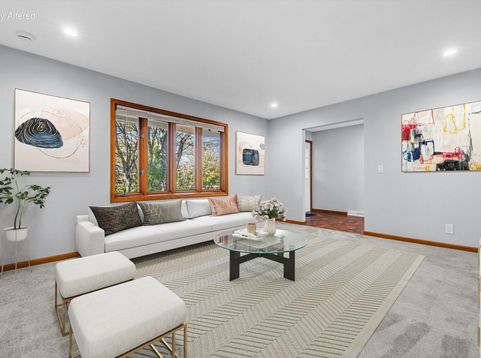
Classic brick ranch set among mature trees on a large fenced lot. A bright living room with a wide picture window flows to a separate dining room and a large eat-in kitchen. The family room features rustic wood beams and a white brick fireplace for cozy Wisconsin evenings. The primary bedroom offers a private bath with double bowl vanity and walk-in shower, joined by two more bedrooms, an updated bath and a convenient half bath. Main floor laundry adds everyday ease. Step out to a covered patio overlooking the spacious backyard with fire pit and shed, while the partially finished basement offers more room to entertain. Attached 2-car garage and covered front porch. Close to shopping, country club, art museum and downtown Racine.

Read More » Read Less »

Baird & Warner Jane Haynes Agent Cell: 847.337.4599 Email

Mortgage Calculator

%
years/fixed
yearly
yearly (est.)
(Payments are an estimate and may vary by lender)

Estimated Payment

$ 1,782.02 per month $951.80 Principal & Interest $722.33 Property Tax $107.89 Homeowner's Insurance
Get your competitive financing options.

Property Details

Property Type: Residential - Single Family
Basement: Block, Crawl Space, Full, Partially Finished, Sump Pump
Fenced: Yes
Fuel Type: Natural Gas
Garage: 2.5 car attached
Garage: Electric Door Opener
Home Style: Ranch
Lot Size: 0.32 Acres
Stories: 1.0
Taxes: $8,668
Year Built: 1981

Feature Descriptions

Accessibility: Bedroom on Main Level, Full Bath on Main Level, Laundry on Main Level
Appliances: Dishwasher, Dryer, Microwave, Other, Oven, Range, Refrigerator, Washer
Bath: At least one Bathtub, Ceramic Tile, MBR Bath Walk-in Shower, Off MBR, Shower Over Tub
Data Source: Metro MLS
Driveway: Paved
Exterior: Aluminum Siding, Brick, Low Maintenance Trim
Exterior: Patio
Flood Plain: No
Heating/Cooling: Central Air, Forced Air, Multiple Units
Interior: Cable TV Available, Gas Fireplace, High Speed Internet
Lot: Cul-De-Sac, Fenced Yard, Near Public Transit, Wooded
Outbuildings: Storage Shed
Rooms Total: 8
SQFT Above Grade: 1952.00
SQFT Below Grade: 888.00
Water/Sewer: Municipal Sewer, Municipal Water
Zoning: SFR

Room Information

Living/Great Room: 16.00 X 14.00 Level - M
Kitchen: 22.00 X 12.00 Level - M
Primary Bedroom: 14.00 X 14.00 Level - M
Family Room: 18.00 X 13.00 Level - M
Dining Room: 11.00 X 12.00 Level - M
Bedroom 2: 11.00 X 12.00 Level - M
Bedroom 3: 11.00 X 12.00 Level - M
Rec Room: 28.00 X 34.00 Level - L

Schools

High School: Horlick
Middle School: Gilmore Fine Arts
Elementary School: Wadewitz
School District: Racine Unified

Disclaimer: The accuracy of all information regardless of source, including but not limited to square footage and lot size, is deemed reliable but not guaranteed nor warranted and should be personally verified through personal inspection by and/or with the appropriate professionals.

Location

See details and scored characteristics about this location.

Login to my Baird & Warner account