

Listing Office: First Weber Inc- Racine
Listing Office Phone: (262) 637-9801
3316 3 Mile Rd Caledonia, WI 53404
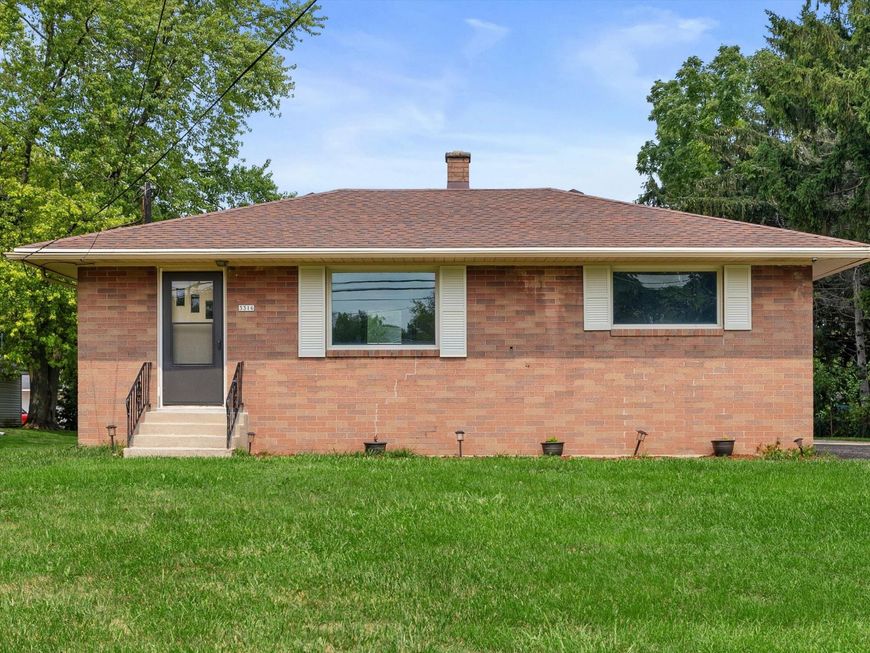
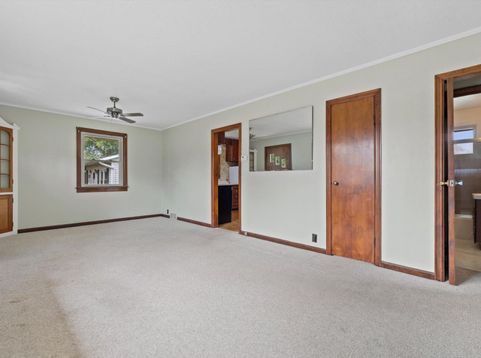
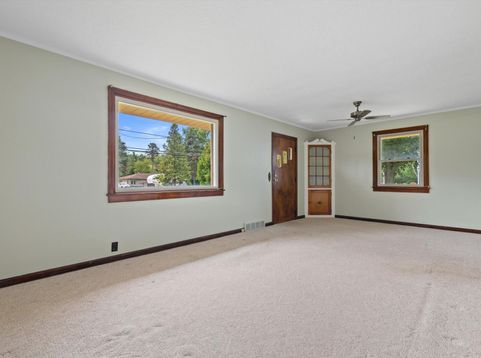
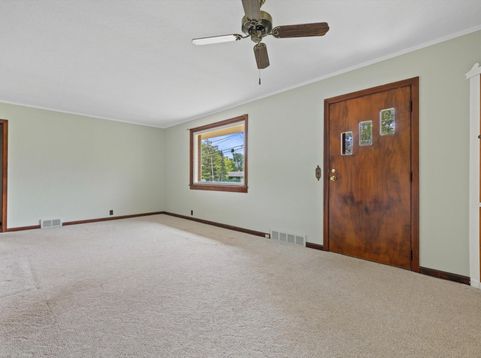
Welcome to this 2 bedroom, 1 bath ranch home in Caledonia, offering comfortable single level living on a spacious .44 acre lot. This Racine County home features a practical layout, detached 2+ car garage, and generous outdoor space with room for gardening, recreation, pets, or future personalization. Freshly painted, while still leaving opportunity for the next owner to add their own style and finishing touches. The oversized detached garage provides excellent parking, storage, hobby, or workshop potential. Ideal for first timebuyers, downsizers, investors, or anyone looking for a ranch home with a large yard and room to make it their own. Conveniently located near area amenities, this home is ready for its next chapter. Schedule a showing today!

Baird & Warner Jane Haynes Agent Cell: 847.337.4599 Email
Property Details
Feature Descriptions
Room Information
Schools
Disclaimer: The accuracy of all information regardless of source, including but not limited to square footage and lot size, is deemed reliable but not guaranteed nor warranted and should be personally verified through personal inspection by and/or with the appropriate professionals.
Location
See details and scored characteristics about this location.


Select a format below, new window will open and will prompt you to print.


AWARD WINNING SERVICES


GLOBAL REACH & HOME INSURANCE



Market Report
Sign up today to stay updated on what’s happening in your local real estate market.
