

Listing Office: Keller Williams Thrive-Caledonia
Listing Office Phone: (262) 877-2100
3343 State Highway 31 Rd Caledonia, WI 53405
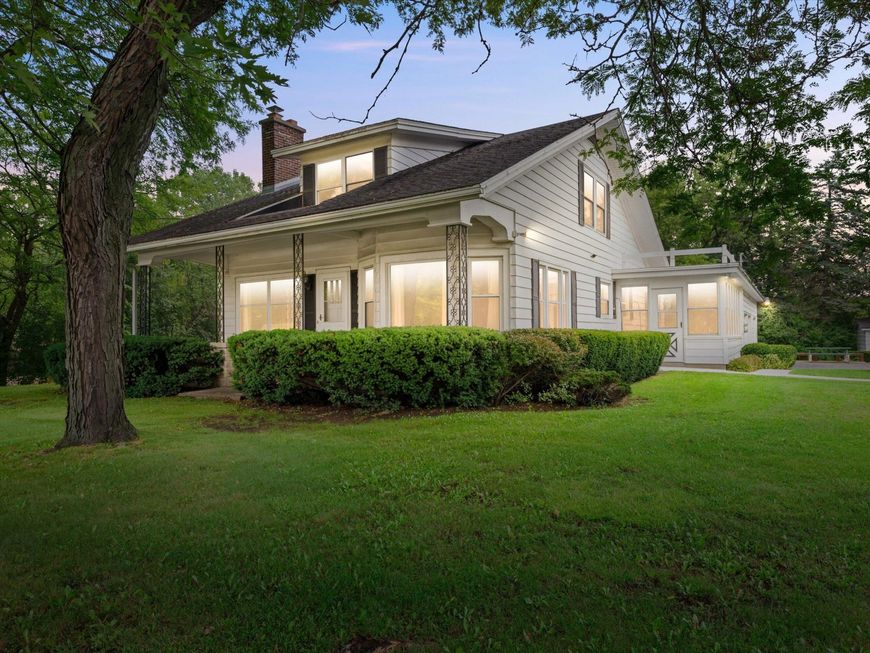
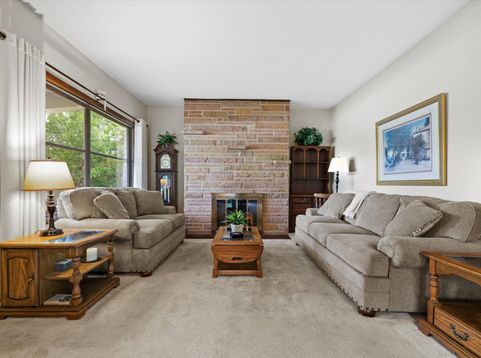
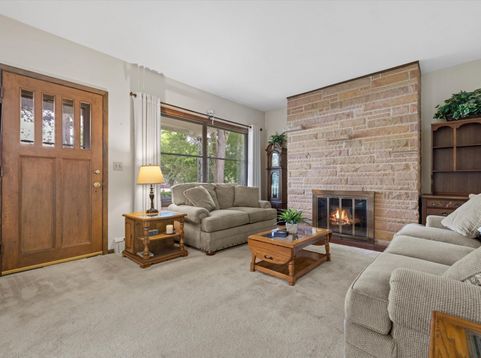
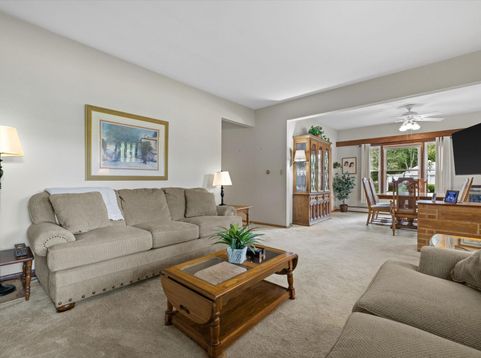
Discover the charm and versatility of this functional farmhouse, beautifully situated on a gorgeous wooded lot. Inside, warm woodwork, abundant natural light and an inviting stone fireplace create a comfortable, welcoming atmosphere. The stunning sunroom offers peaceful views of the surrounding greenery, while a spacious front porch, deck and patio provide plenty of options for relaxing or entertaining outdoors. Additional highlights include a three-car attached garage, convenient basement access through the garage, a storage shed and an extra parking pad. An apartment above the garage offers exciting potential for rental income, guest accommodations or a private home office. With its classic character, flexible spaces and exceptional outdoor setting, this property is exceptional!

Baird & Warner Jane Haynes Agent Cell: 847.337.4599 Email
Property Details
Feature Descriptions
Room Information
Schools
Disclaimer: The accuracy of all information regardless of source, including but not limited to square footage and lot size, is deemed reliable but not guaranteed nor warranted and should be personally verified through personal inspection by and/or with the appropriate professionals.
Location
See details and scored characteristics about this location.


Select a format below, new window will open and will prompt you to print.


AWARD WINNING SERVICES


GLOBAL REACH & HOME INSURANCE



Market Report
Sign up today to stay updated on what’s happening in your local real estate market.
