

Listing Office: Keller Williams Milwaukee North Shore
Listing Office Phone: (414) 962-3605
3487 Town Line Rd Polk, WI 53095
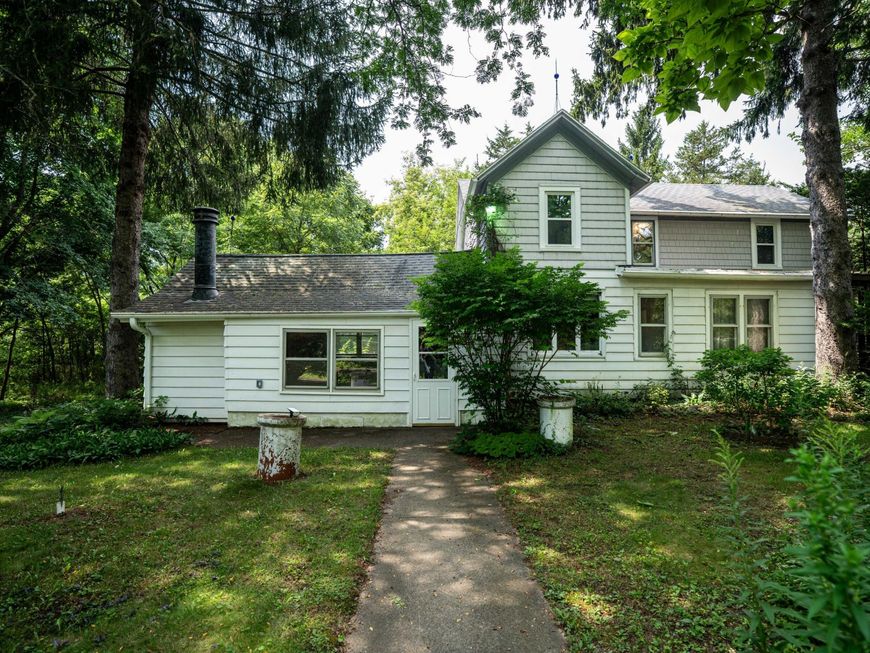
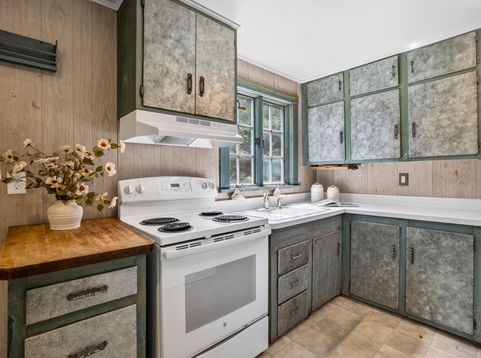
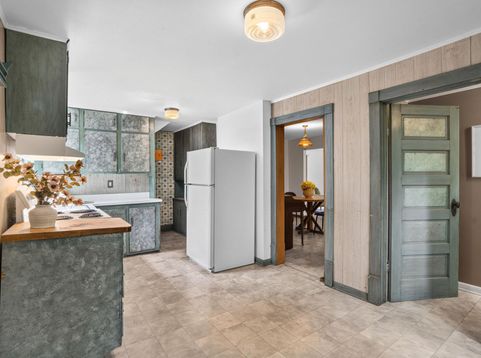
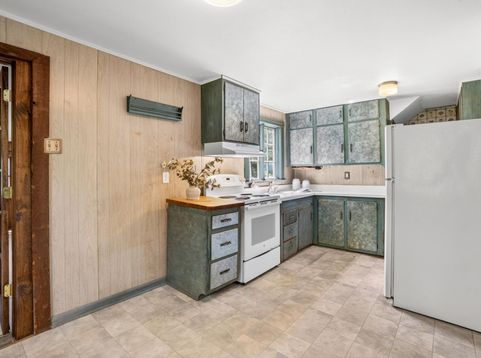
Sweet 1800's farmhouse on 2.77 acres. Will you embrace the historic charm? Renovate? Or expand and create your dream home? Spacious family room with fireplace is the ideal place to gather with family and friends. Enjoy meals in the cozy eat in kitchen. Living and dining room offer flexible open spaces to use as you'd like. Foyer welcomes guests or serves as an office / flex space. 4 oversized bedrooms - 3 up, 1 on main so there's room for everyone. Enjoy nearby hiking, lake access, and nature or easily commute to Milwaukee, West Bend and all of SE Wisconsin. Low Town of Polk taxes bring peace of mind. If you're seeking country living, this is it!

Baird & Warner Jane Haynes Agent Cell: 847.337.4599 Email
Property Details
Feature Descriptions
Room Information
Schools
Disclaimer: The accuracy of all information regardless of source, including but not limited to square footage and lot size, is deemed reliable but not guaranteed nor warranted and should be personally verified through personal inspection by and/or with the appropriate professionals.
Location
See details and scored characteristics about this location.


Select a format below, new window will open and will prompt you to print.


AWARD WINNING SERVICES


GLOBAL REACH & HOME INSURANCE



Market Report
Sign up today to stay updated on what’s happening in your local real estate market.
