
SIGN UP CUSTOMER LOGIN
Main Photo

48 Total Photos [Click to View All]

Main Photo
Main Photo
Listing Courtesy Of:

Listing Office: Compass RE WI-Lake Country

Listing Office Phone: (262) 232-3118

37015 Lower Lake Rd Summit, WI 53066

$950,000
Active-With Offer / MLS# 1975047 / Residential - Single Family / Summit
3 Beds
2 Baths
1 Half Bath
3131 SqFt

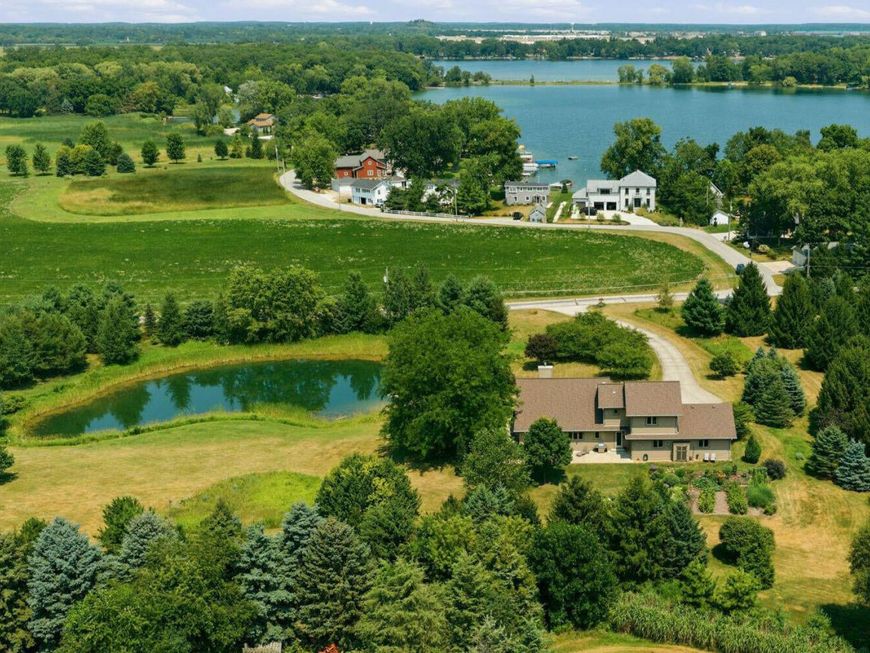
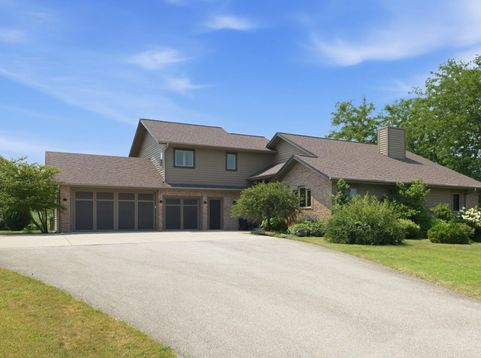
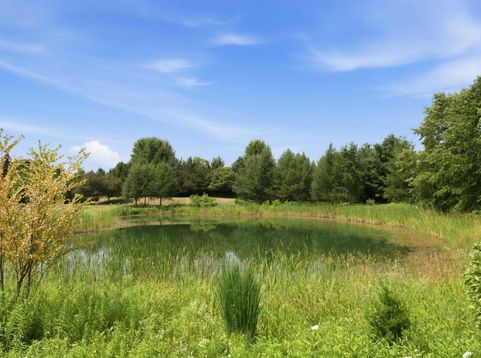
Tucked away on 3.1 breathtaking acres with a private swim pond, this exceptional property offers the peaceful lifestyle you've been dreaming of. From quiet mornings overlooking the water to afternoons gardening and evenings spent entertaining friends and family, every inch of this home is designed to embrace its remarkable setting. The expansive main-floor primary suite provides a true retreat with a spa-like bath and generous walk-in closets, while the finished lower level offers endless flexibility with spacious recreation and entertaining areas. Surrounded by mature landscaping, walking trails, and wide-open views, this is more than a home--it's your own private escape just minutes from everyday conveniences.

Read More » Read Less »

Baird & Warner Jane Haynes Agent Cell: 847.337.4599 Email

Mortgage Calculator

%
years/fixed
yearly
yearly (est.)
(Payments are an estimate and may vary by lender)

Estimated Payment

$ 3,332.46 per month $2,444.46 Principal & Interest $610.92 Property Tax $277.08 Homeowner's Insurance
Get your competitive financing options.

Property Details

Property Type: Residential - Single Family
Basement: Full, Partially Finished
Fuel Type: Natural Gas
Garage: 3 car attached
Garage: Electric Door Opener
Home Style: Prairie/Craftsman
Lot Size: 3.10 Acres
Stories: 2.0
Taxes: $7,331
Year Built: 2004

Feature Descriptions

Accessibility: Bedroom on Main Level, Full Bath on Main Level, Level Drive
Appliances: Dishwasher, Microwave, Range, Refrigerator
Bath: Jetted Tub, MBR Bath Walk-in Shower, Shower Over Tub
Body of Water: Private Pond
Data Source: Metro MLS
Driveway: Paved
Exterior: Brick, Wood
Exterior: Patio
Flood Plain: No
Heating/Cooling: Central Air, Forced Air
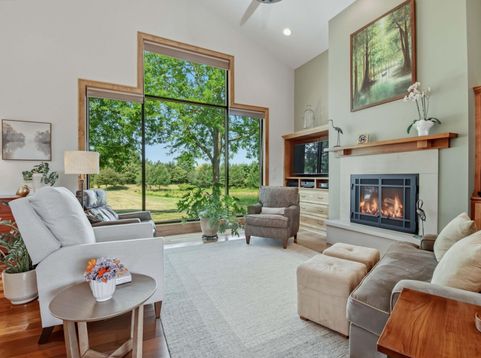
Interior: Cable TV Available, Gas Fireplace, High Speed Internet, Pantry, Vaulted Ceiling(s), Wood Floors
Lot: Private Swim Pond
Lot: Rural, View of Water, Wooded
Water/Sewer: Private Well, Septic System
Waterfront: Pond
Zoning: Residential

Room Information

Living/Great Room: 17.00 X 15.00 Level - M
Kitchen: 12.00 X 18.00 Level - M
Primary Bedroom: 26.00 X 14.00 Level - M
Dining Room: 14.00 X 17.00 Level - M
Bedroom 2: 12.00 X 14.00 Level - U
Bedroom 3: 12.00 X 12.00 Level - U
Laundry: 9.00 X 5.00 Level - M
Bonus Room: 32.00 X 15.00 Level - L
Family Room: 16.00 X 18.00 Level - L

Schools

Middle School: Kettle Moraine
School District: Kettle Moraine

Disclaimer: The accuracy of all information regardless of source, including but not limited to square footage and lot size, is deemed reliable but not guaranteed nor warranted and should be personally verified through personal inspection by and/or with the appropriate professionals.

Location

See details and scored characteristics about this location.

Login to my Baird & Warner account






