

Listing Office: Hanson & Co. Real Estate
Listing Office Phone: (262) 353-1800
3776 Hubertus Rd Richfield, WI 53033
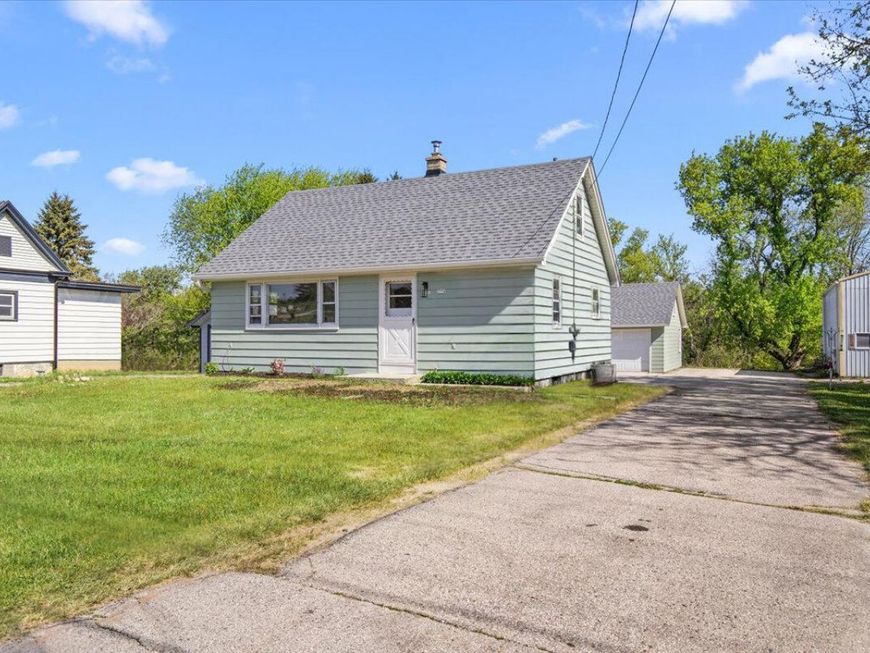
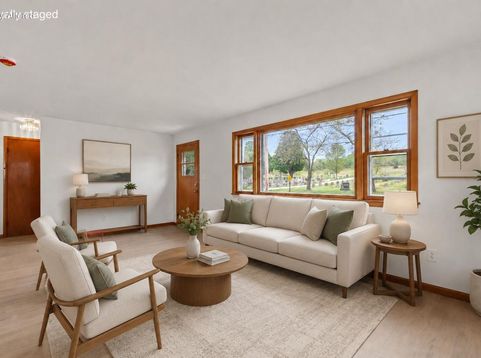
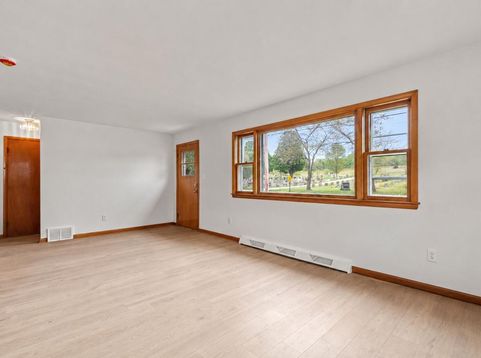
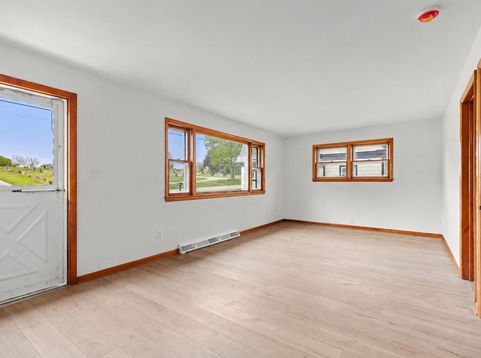
Welcome to this beautifully renovated, move-in ready 3 Bedroom, 1 Bathroom home! The eat-in Kitchen features custom cabinetry, stylish tile backsplash, & undercabinet lighting. Bright & spacious Living Room with LVP flooring, plus new carpet in Bedrooms & stairs. Main floor Bathroom with ultra-chic tile flooring. Convenient rear covered entry, perfect for coats & shoes, making it the ideal ''drop off'' area. Interior & exterior freshly painted. Enjoy the serene wooded backdrop from the backyard along with a 2 car detached garage with walk-up storage. Only some of the recent improvements include new roof, gutters, downspouts, & 4,000 gallon holding tank (2026). See full list of updates under documents. Great location close to parks, schools, restaurants, & shopping!

Baird & Warner Jane Haynes Agent Cell: 847.337.4599 Email
Property Details
Feature Descriptions
Room Information
Schools
Disclaimer: The accuracy of all information regardless of source, including but not limited to square footage and lot size, is deemed reliable but not guaranteed nor warranted and should be personally verified through personal inspection by and/or with the appropriate professionals.
Location
See details and scored characteristics about this location.


Select a format below, new window will open and will prompt you to print.


AWARD WINNING SERVICES

GLOBAL REACH & HOME INSURANCE



WEBSITE AWARDS


Market Report
Sign up today to stay updated on what’s happening in your local real estate market.
