

Listing Office: Coldwell Banker Real Estate Group~Manitowoc
3823 Tannery Rd Two Rivers, WI 54241
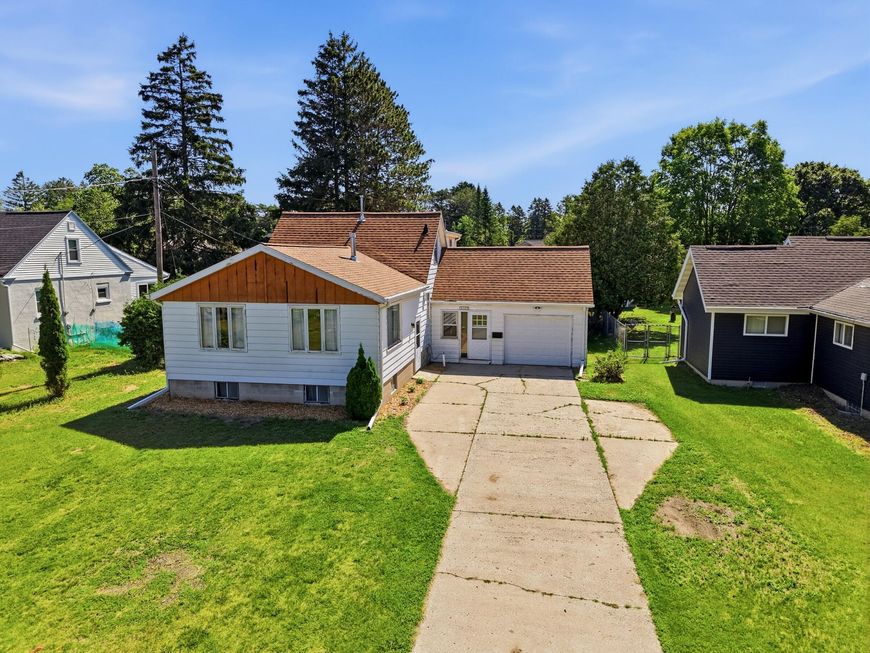
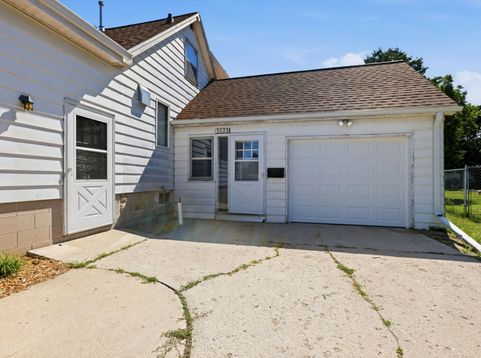
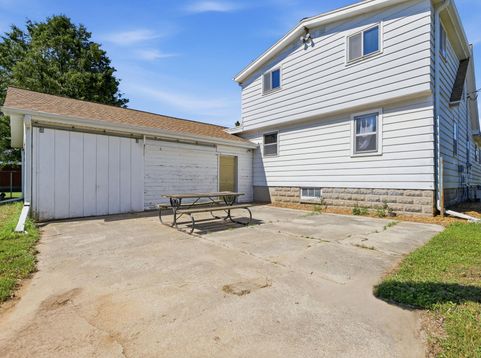
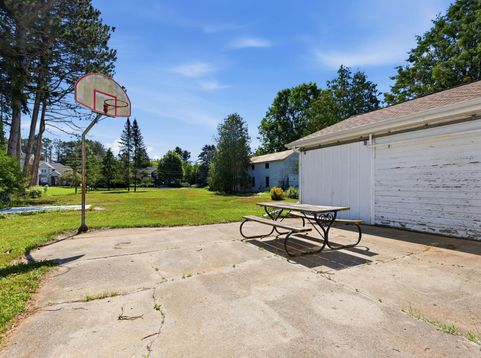
Welcome to this inviting home set on over a half-acre lot, offering ample space for gatherings and outdoor enjoyment. The main floor features a convenient bedroom, with four additional rooms upstairs, providing room for all. Generous living and dining areas create a comfortable and welcoming atmosphere. The basement offers great potential for a future rec room. Thoughtful storage compartments are found throughout, maximizing every inch of space. Lovingly cared for by the same family for over 65 years, this home is filled with history and ready for its next chapter. The expansive lot stretches from Tannery Rd to Monroe St, presenting unique opportunities and endless possibilities.

Baird & Warner Jane Haynes Agent Cell: 847.337.4599 Email
Property Details
Feature Descriptions
Room Information
Schools
Disclaimer: The accuracy of all information regardless of source, including but not limited to square footage and lot size, is deemed reliable but not guaranteed nor warranted and should be personally verified through personal inspection by and/or with the appropriate professionals.
Location
See details and scored characteristics about this location.


Select a format below, new window will open and will prompt you to print.


AWARD WINNING SERVICES

GLOBAL REACH & HOME INSURANCE



WEBSITE AWARDS


Market Report
Sign up today to stay updated on what’s happening in your local real estate market.
