

Listing Office: EXP Realty, LLC~MKE
Listing Office Phone: (866) 848-6990
3920 Kinzie Ave Racine, WI 53405
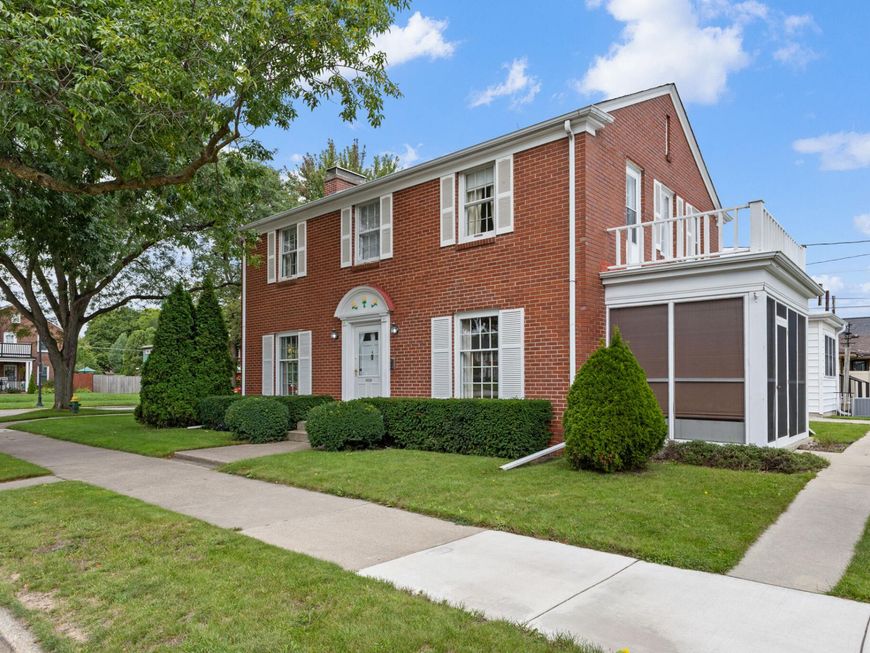
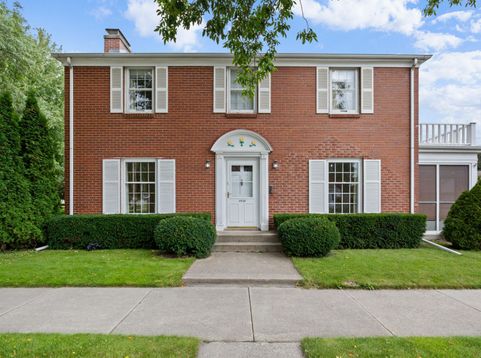
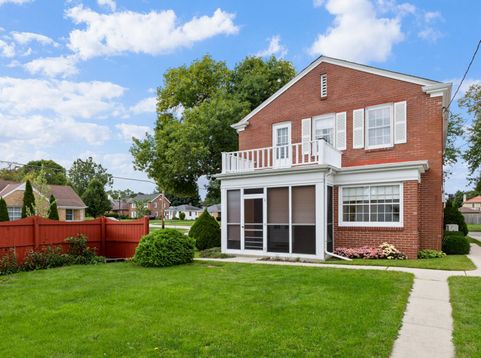
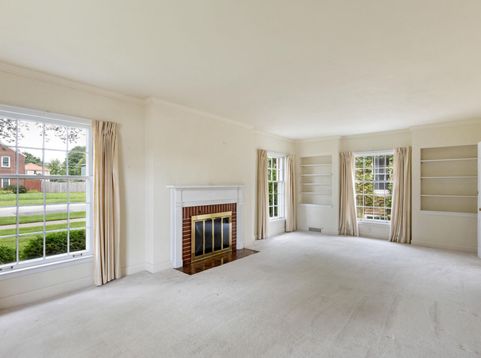
A rare opportunity to own a well-loved home that has been carefully maintained by the same family for nearly 50 years. Full of character and original features, this home offers a glimpse of its history while providing comfortable everyday living. Features include original windows, hardwood floors beneath the existing carpet, a fireplace, and convenient mail and laundry chutes. Situated on a corner lot, the property includes a fenced yard, a well-maintained garage, and two porches, including a screened porch for enjoying the outdoors. Conveniently located near shopping, dining, and everyday amenities, with North Beach approximately 10 minutes away. A home filled with character, care, and lasting memories, ready for its next chapter. Listing agent is related to the seller.

Baird & Warner Jane Haynes Agent Cell: 847.337.4599 Email
Property Details
Feature Descriptions
Room Information
Schools
Disclaimer: The accuracy of all information regardless of source, including but not limited to square footage and lot size, is deemed reliable but not guaranteed nor warranted and should be personally verified through personal inspection by and/or with the appropriate professionals.
Location
See details and scored characteristics about this location.


Select a format below, new window will open and will prompt you to print.


AWARD WINNING SERVICES


GLOBAL REACH & HOME INSURANCE



Market Report
Sign up today to stay updated on what’s happening in your local real estate market.
