

Listing Office: Lake Country Flat Fee
4004 Forest Dr Delavan, WI 53115
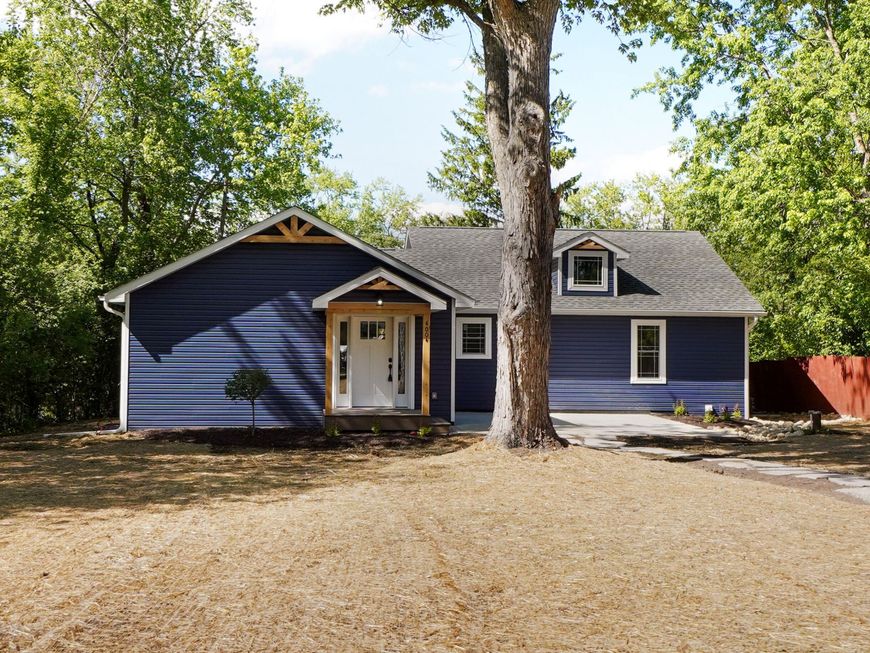
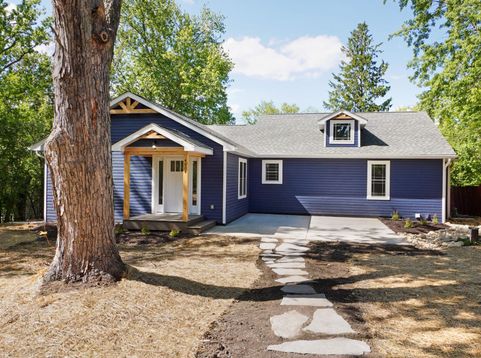
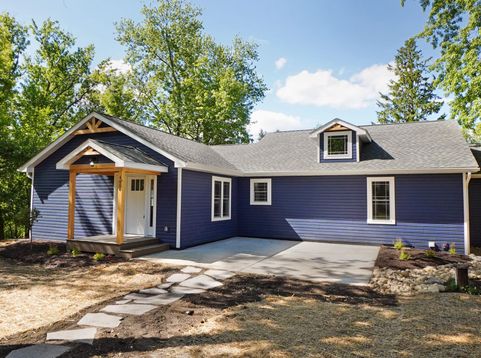
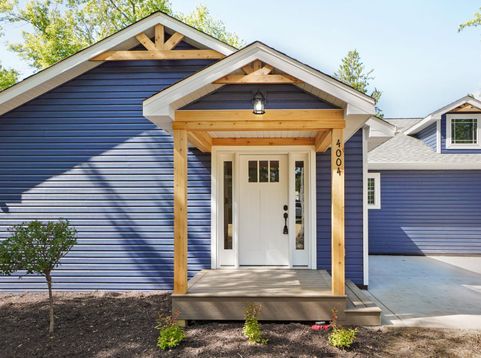
Skip the build and move straight to the lake! Step into a brand new 4BR/3.5BA custom ranch built from the foundation up in Ravenswood - an intimate lake community on Delavan Lake where lake life is the everyday. Hardwood floors, custom trim, premium cabinetry. The open layout flows naturally from kitchen to living space, designed for gathering and entertaining. Generously sized BRs accommodate family and guests with ease. A finished lower level adds flexible living, recreation, and guest space. Main floor laundry. The setting is hard to replicate - a semi-wooded lot at the end of a dead-end street, a short stroll to Ravenswood's private boat launch on Delavan Lake. Annual taxes, HOA and lake access costs are a fraction of comparable lake communities - more money in your pocket, every year!

Baird & Warner Jane Haynes Agent Cell: 847.337.4599 Email
Property Details
Feature Descriptions
Room Information
Schools
Disclaimer: The accuracy of all information regardless of source, including but not limited to square footage and lot size, is deemed reliable but not guaranteed nor warranted and should be personally verified through personal inspection by and/or with the appropriate professionals.
Location
See details and scored characteristics about this location.


Select a format below, new window will open and will prompt you to print.


AWARD WINNING SERVICES

GLOBAL REACH & HOME INSURANCE



WEBSITE AWARDS


Market Report
Sign up today to stay updated on what’s happening in your local real estate market.
