

Listing Office: CRES
Listing Office Phone: (920) 894-4663
401 W Water St Cascade, WI 53011
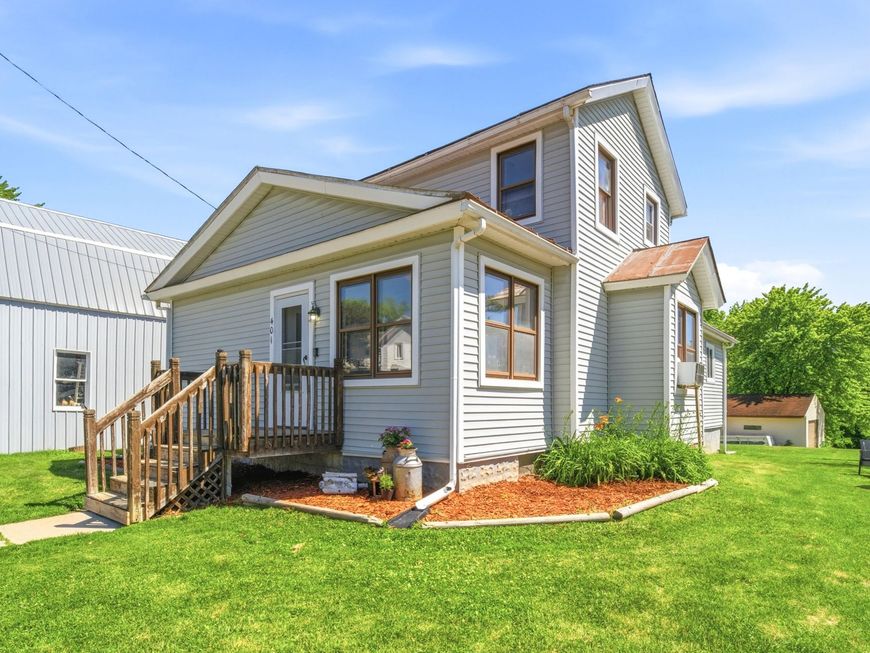
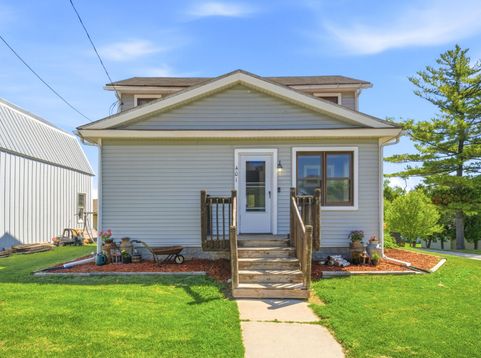
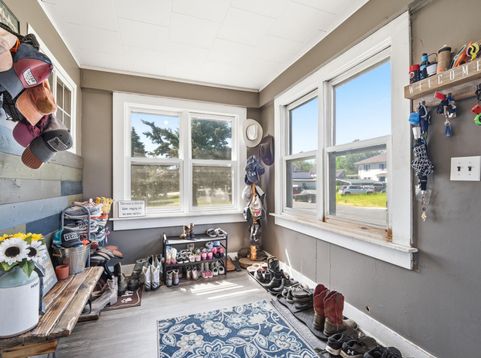
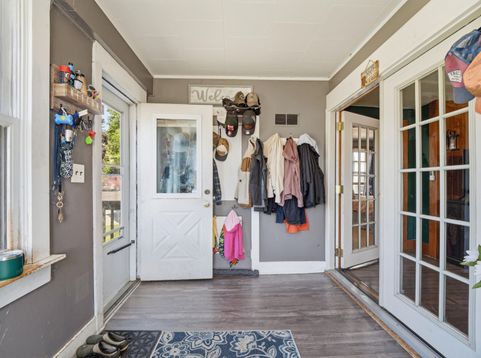
Charming 2 bedroom, 1 bath home offering 1293 sq ft of comfortable living space. Enter through the mudroom, providing plenty of storage for coats, shoes and everyday essentials into the inviting living room. The dining room features beautiful hardwood floors and a built-in china cabinet, adding character and functionality. Spacious kitchen with plenty of counter space and pantry for all your storage needs. Primary bedroom with dual closets and full bath completes the main level. Upstairs you'll find a second bedroom, bonus room, a large walk-in attic and a landing area perfect for office space, play area or a reading nook. Impressive 20 x 40 detached 2 story garage! The expansive upper-level loft offers endless possibilities - additional storage space, workshop or recreation!

Baird & Warner Jane Haynes Agent Cell: 847.337.4599 Email
Property Details
Feature Descriptions
Room Information
Schools
Disclaimer: The accuracy of all information regardless of source, including but not limited to square footage and lot size, is deemed reliable but not guaranteed nor warranted and should be personally verified through personal inspection by and/or with the appropriate professionals.
Location
See details and scored characteristics about this location.


Select a format below, new window will open and will prompt you to print.


AWARD WINNING SERVICES

GLOBAL REACH & HOME INSURANCE



WEBSITE AWARDS


Market Report
Sign up today to stay updated on what’s happening in your local real estate market.
