

Listing Office: Century 21 Benefit Realty
Listing Office Phone: (414) 228-0499
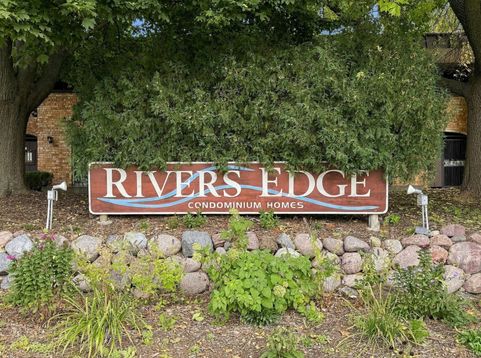
4117 W Rivers Edge Cir, Unit 13 Brown Deer, WI 53209
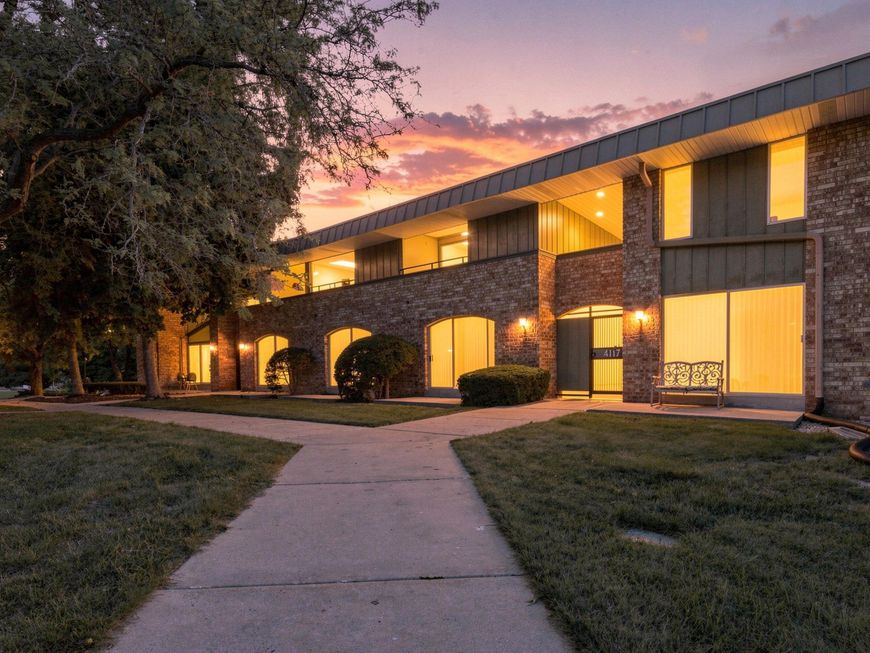
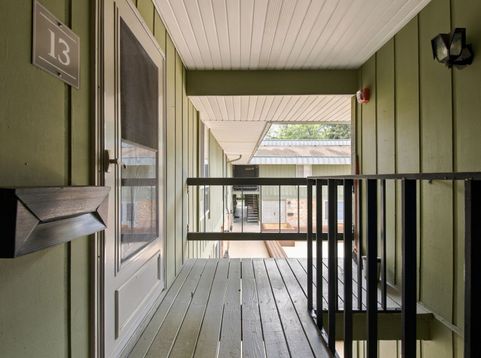
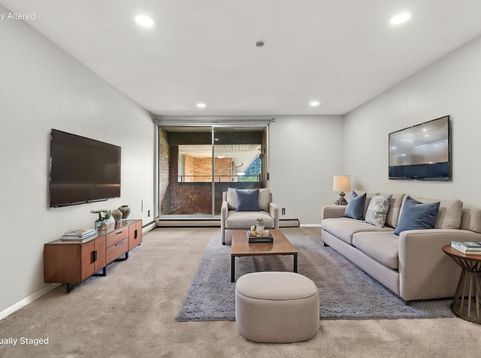
Why RENT when you can OWN for less? This upper 2 bedroom 1.5 bath condo is only available because of an out of state transfer. Cute kitchen with new stainless steel appliances included. Primary bedroom has walk in closet and half bath with updated vanity with granite top. Spacious living room with private balcony overlooking the pool! Plenty of closets and storage in unit. Underground parking. On site laundry. Loaded with amenities - tennis courts, pool, clubhouse and private courtyard. Secure entry to building. Condo dues include HEAT AND WATER! Affordable, convenient and low maintenance. Schedule your showing today!

Baird & Warner Jane Haynes Agent Cell: 847.337.4599 Email
Property Details
Feature Descriptions
Room Information
Schools
Disclaimer: The accuracy of all information regardless of source, including but not limited to square footage and lot size, is deemed reliable but not guaranteed nor warranted and should be personally verified through personal inspection by and/or with the appropriate professionals.
Location
See details and scored characteristics about this location.


Select a format below, new window will open and will prompt you to print.


AWARD WINNING SERVICES


GLOBAL REACH & HOME INSURANCE



Market Report
Sign up today to stay updated on what’s happening in your local real estate market.
