
SIGN UP CUSTOMER LOGIN
Main Photo

35 Photos

Main Photo
Main Photo

4130 Dutch Mill Rd Delavan, WI 53115

$949,000
Active / MLS# 1975131 / Residential - Single Family / Delavan
3 Beds
2 Baths
1 Half Bath
2457 SqFt

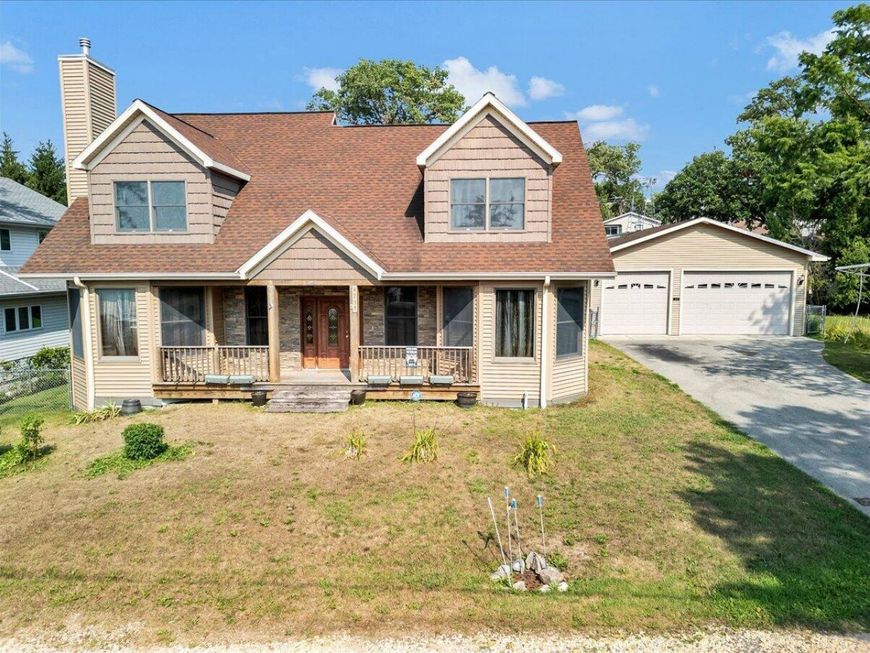
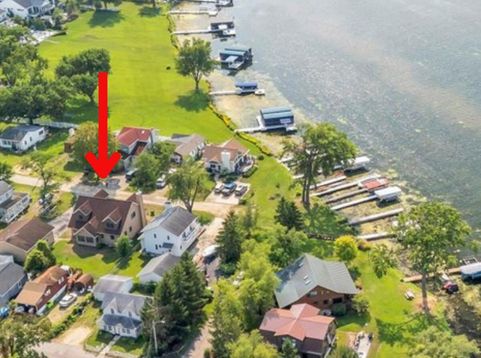
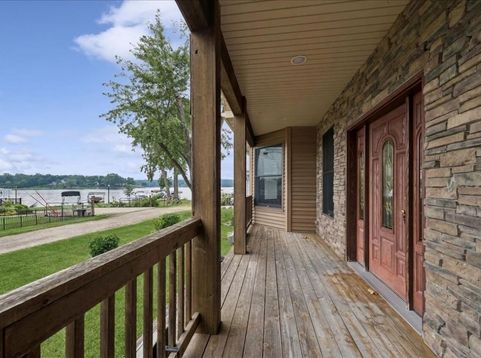
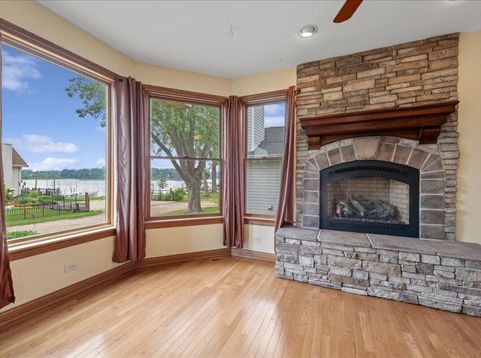
Welcome to this custom-built lake house on a .229-acre double lot just 200 feet from the shore. Short-term rentals are allowed, making it a rare income-producing investment. This 3-bedroom, 2.5-bathroom home offers water views from nearly every room plus a boat slip, shore station, and pier. Inside: hardwood floors, open-concept main level, Anderson windows, dual-zone climate control, and a home office. The detached 4-car garage stores boats, jet skis, and water toys; the public boat launch is one block away. A fully fenced yard, whole-house Generac generator, and tankless water heater with private well complete this turnkey retreat. Built in 2011, this home is ready for family living or vacation rentals. Schedule your private showing today!

Read More » Read Less »

Baird & Warner Jane Haynes 847.337.4599 Email

Mortgage Calculator

%
years/fixed
yearly
yearly (est.)
yearly
(Payments are an estimate and may vary by lender)

Estimated Payment

$ 3,650.01 per month $2,441.89 Principal & Interest $431.33 Property Tax $276.79 Homeowner's Insurance $500 HOA Fee
Get your competitive financing options.

Property Details

Property Type: Residential - Single Family
Basement: Crawl Space
Fenced: Yes
Fuel Type: Natural Gas
Garage: 4
Garage: Electric Door Opener
Home Style: Contemporary
Lot Size: 0.23 Acres
Stories: 2.0
Taxes: $5,176
Year Built: 2011

Feature Descriptions

Accessibility: Bedroom on Main Level, Full Bath on Main Level, Laundry on Main Level
Appliances: Dishwasher, Disposal, Dryer, Microwave, Oven, Range, Refrigerator, Washer
Bath: At least one Bathtub, MBR Bath Walk-in Shower, Off MBR
Body of Water: Delavan
Data Source: Metro MLS
Exterior: Vinyl
Flood Plain: No
Heating/Cooling: Central Air, Forced Air, Zoned Heating
HOA Fee: 500/yr
Interior: Gas Fireplace, Pantry, Security System, Walk-In Closet(s), Wood Floors
Lot: Double lot
Lot: Fenced Yard, View of Water
Security: yes
Water/Sewer: Municipal Sewer, Private Well
Waterfront: Boat Slip, Lake, Pier
Zoning: res

Room Information

Living/Great Room: 13.00 X 19.00 Level - M
Kitchen: 14.00 X 14.00 Level - M
Dining Area: 17.00 X 12.00 Level - M
Primary Bedroom: 20.00 X 12.00 Level - M
Bedroom 2: 11.00 X 16.00 Level - U
Bedroom 3: 22.00 X 12.00 Level - U
Den: 9.00 X 13.00 Level - U
Other Room: 9.00 X 8.00 Level - U
Sun/Four Season Room: 15.00 X 10.00 Level - M
Laundry: 8.00 X 9.00 Level - M
Loft: 13.00 X 11.00 Level - U

Schools

High School: Big Foot
Elementary School: Fontana
School District: Fontana J8

Disclaimer: The accuracy of all information regardless of source, including but not limited to square footage and lot size, is deemed reliable but not guaranteed nor warranted and should be personally verified through personal inspection by and/or with the appropriate professionals.

Location

See details and scored characteristics about this location.

Login to my Baird & Warner account






