


Listing Office: NextHome My Way
Listing Office Phone: (414) 877-5454
4134 S 1st Rd Milwaukee, WI 53207
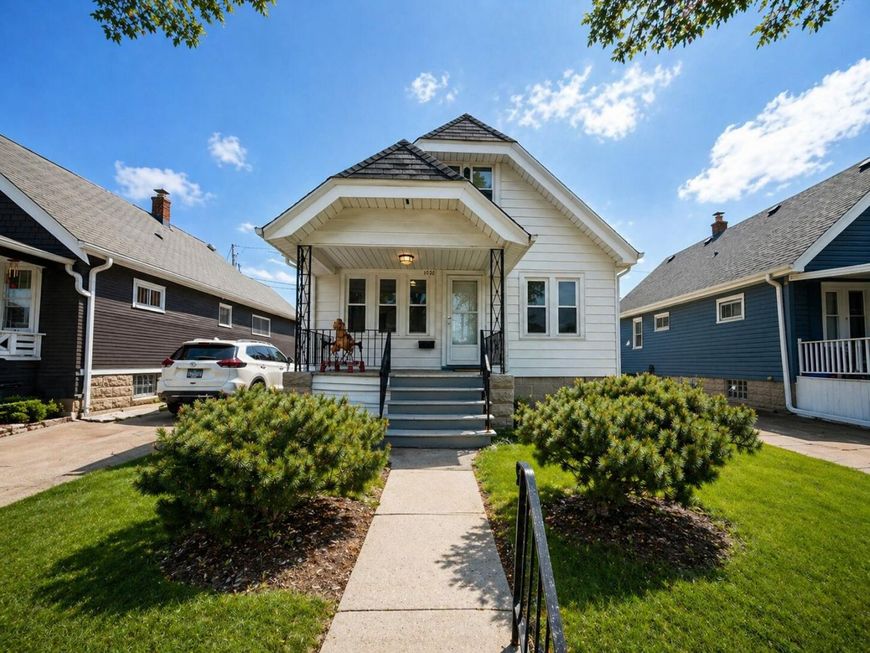
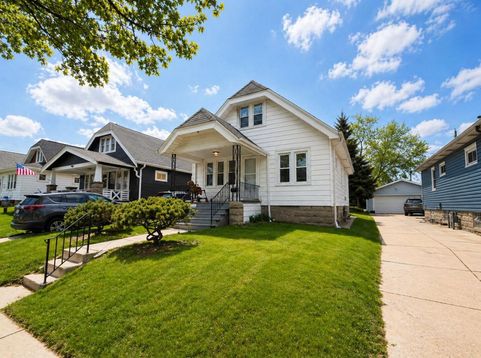
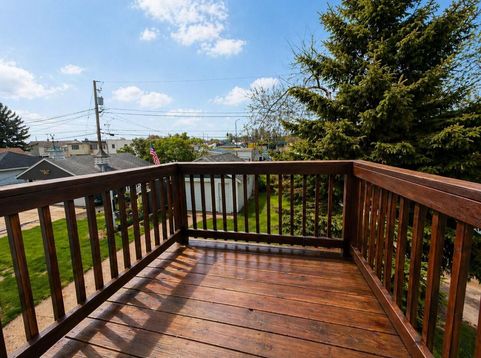
Stylishly updated and move-in ready, this home offers a rare combination of classic architectural detail, modern finishes, and exceptional usable space. expansive living and dining areas with hardwood floors, recessed lighting, tray ceilings, arched openings, and original-style built-ins. Updated kitchen with shaker cabinetry, solid-surface countertops, tile backsplash, and stainless steel appliances. Renovated main-level full bath includes a glass-enclosed shower and updated fixtures. Finished lower level provides substantial additional living space with updated flooring, recessed lighting, half bath, and dedicated laundry room with utility sink. Upper level includes additional finished living space and a renovated full bath with walk-in shower. Buyer to verify room count, sqft & permit.

Baird & Warner Jane Haynes Agent Cell: 847.337.4599 Email
Property Details
Feature Descriptions
Room Information
Schools
Disclaimer: The accuracy of all information regardless of source, including but not limited to square footage and lot size, is deemed reliable but not guaranteed nor warranted and should be personally verified through personal inspection by and/or with the appropriate professionals.
Location
See details and scored characteristics about this location.


Select a format below, new window will open and will prompt you to print.


AWARD WINNING SERVICES

GLOBAL REACH & HOME INSURANCE



WEBSITE AWARDS


Market Report
Sign up today to stay updated on what’s happening in your local real estate market.
