


Listing Office: Keller Williams Realty-Milwaukee North Shore
Listing Office Phone: (414) 517-7716
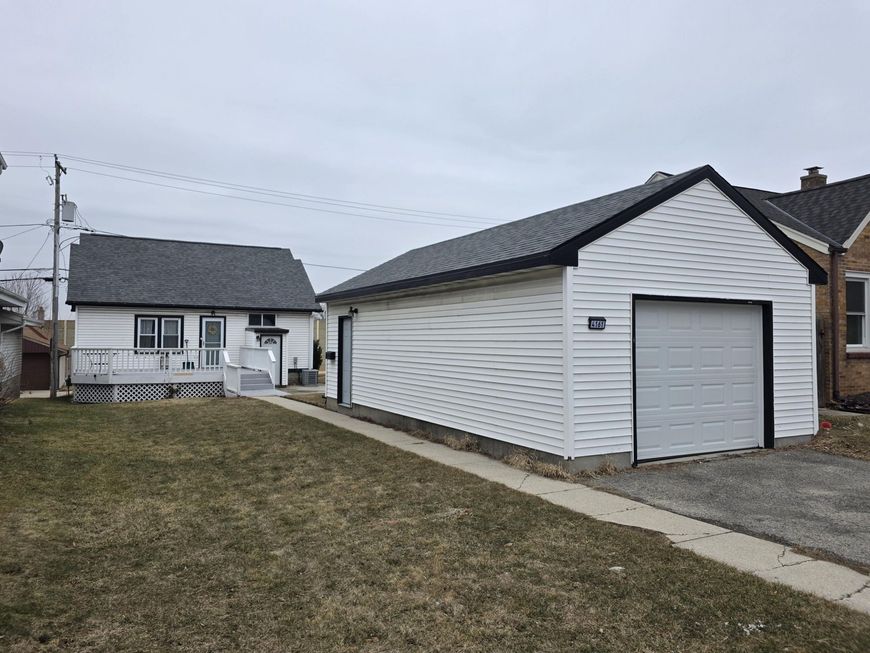
4161 S 3rd St Milwaukee, WI 53207
Welcome home to this stylishly updated 2 bedroom, 1.5 bath home. The bright kitchen features ample cabinetry, great prep space, updated backsplash & opens to an oversized deck perfect for summer get-togethers. A great patio gives you even more outdoor space to relax & entertain. Modern LVP flooring flows throughout the main level, while the sliding barn door adds character & charm. The remodeled full bath includes a walk-in shower w/ a rainfall showerhead & trendy finishes. Upstairs, the spacious primary retreat offers a half bath & cozy nook perfect for reading, office space, or winding down at the end of the day. The LL provides addtl possibilities & access to the outside. Recent updates include a NEW roof in fall 2025 & a freshly painted front porch that adds welcoming curb appeal.

Baird & Warner Jane Haynes Agent Cell: 847.337.4599 Email
Property Details
Feature Descriptions
Room Information
Schools
Disclaimer: The accuracy of all information regardless of source, including but not limited to square footage and lot size, is deemed reliable but not guaranteed nor warranted and should be personally verified through personal inspection by and/or with the appropriate professionals.
Location
See details and scored characteristics about this location.


Select a format below, new window will open and will prompt you to print.


AWARD WINNING SERVICES

GLOBAL REACH & HOME INSURANCE



WEBSITE AWARDS


Market Report
Sign up today to stay updated on what’s happening in your local real estate market.
