



Listing Office: Prolific Realty Group
Listing Office Phone: (414) 966-4009
4175 S 5th St Milwaukee, WI 53207
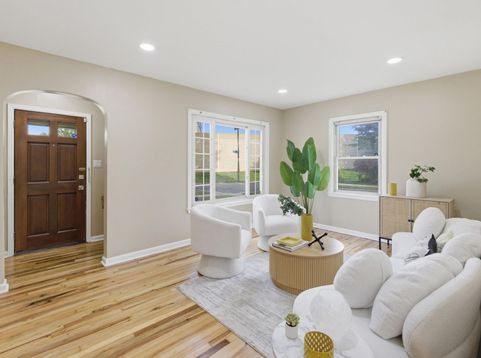
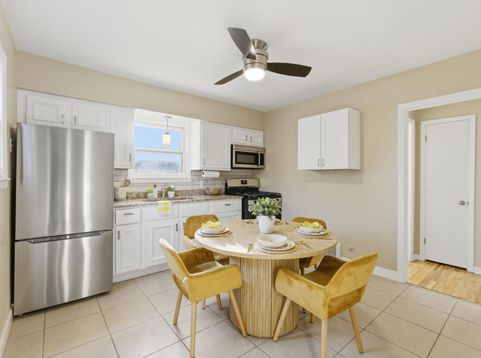
Beautifully updated 3 bedroom, 2 full bath stone Cape Cod in Milwaukee's desirable Bay View/Garden District neighborhood. This home perfectly preserves its natural character while adding modern comfort and style throughout. Features include gorgeous natural hardwood floors, luxury tile work, central air, and a comforting entertainment rec room perfect for gatherings. The updated kitchen offers stone countertops, designer backsplash, and stainless steel appliances. Enjoy a quiet corner lot with an open backyard, outdoor patio, nearby green space, community gardens, and a spacious garage. Conveniently located just minutes from downtown Milwaukee, the airport, and easy freeway access. Roof replaced in 2019.

Baird & Warner Jane Haynes Agent Cell: 847.337.4599 Email
Property Details
Feature Descriptions
Room Information
Schools
Disclaimer: The accuracy of all information regardless of source, including but not limited to square footage and lot size, is deemed reliable but not guaranteed nor warranted and should be personally verified through personal inspection by and/or with the appropriate professionals.
Location
See details and scored characteristics about this location.


Select a format below, new window will open and will prompt you to print.


AWARD WINNING SERVICES

GLOBAL REACH & HOME INSURANCE



WEBSITE AWARDS


Market Report
Sign up today to stay updated on what’s happening in your local real estate market.
