

Listing Office: Shorewest Realtors, Inc.
433 Slinger Rd, Unit S-4 Slinger, WI 53086
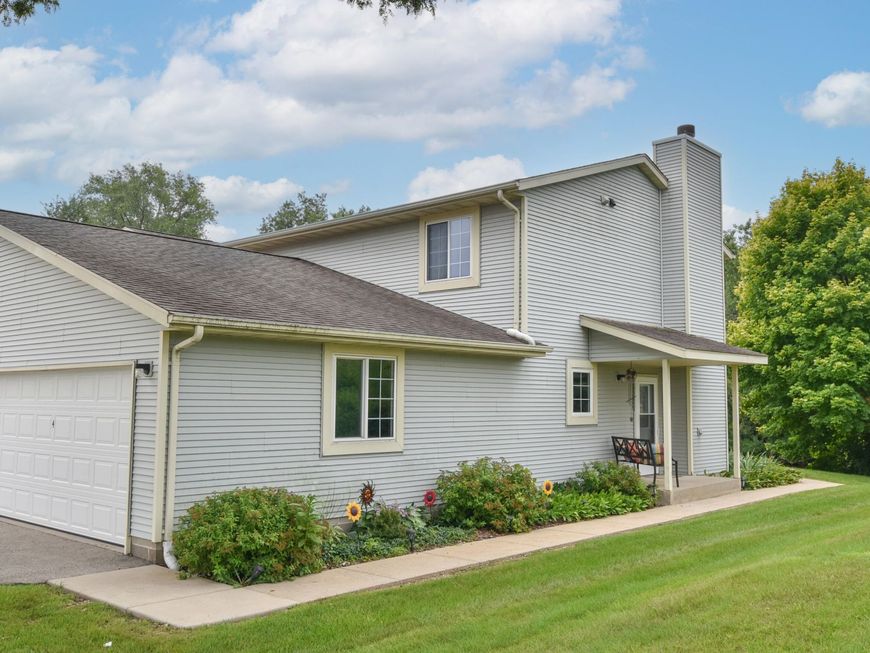
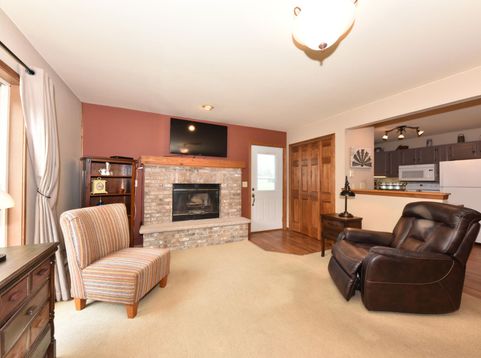
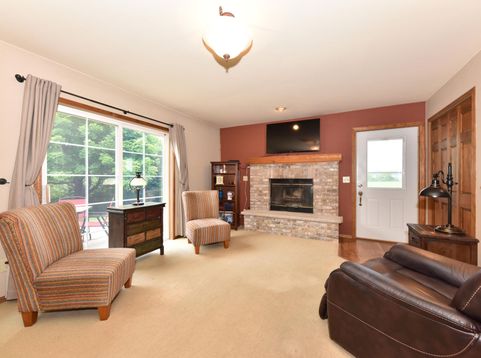
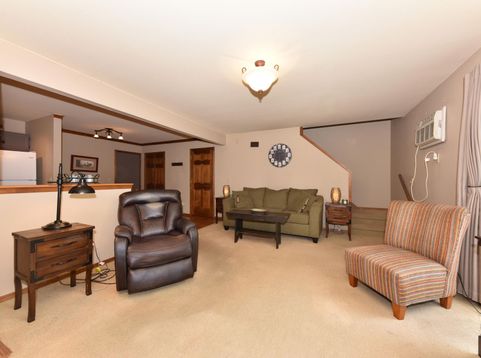
Desirable end unit condo in Creekwood Condominiums, tucked along the back of the development for added privacy! The open concept main level features a spacious living room with a natural fireplace and patio doors leading to a private patio overlooking a peaceful pond and wooded backdrop. The eat-in kitchen offers plenty of cabinet and counter space, while a convenient half bath completes the main floor. Upstairs, you'll find two comfortable bedrooms and a full bath with an integrated laundry area. Additional highlights include a two car attached garage, a great Slinger location, and a one year home warranty for added peace of mind. Enjoy low maintenance condo living with beautiful natural views!

Baird & Warner Jane Haynes Agent Cell: 847.337.4599 Email
Property Details
Feature Descriptions
Room Information
Schools
Disclaimer: The accuracy of all information regardless of source, including but not limited to square footage and lot size, is deemed reliable but not guaranteed nor warranted and should be personally verified through personal inspection by and/or with the appropriate professionals.
Location
See details and scored characteristics about this location.


Select a format below, new window will open and will prompt you to print.


AWARD WINNING SERVICES


GLOBAL REACH & HOME INSURANCE



Market Report
Sign up today to stay updated on what’s happening in your local real estate market.
