



SIGN UP CUSTOMER LOGIN
Main Photo

39 Total Photos [Click to View All]

Main Photo
Main Photo
Listing Courtesy Of:

Listing Office: Keller Williams Realty-Lake Country

Listing Office Phone: (262) 912-1400

4513 N Hewitts Point Rd Oconomowoc Lake, WI 53066

$13,995,000
Active / MLS# 1972418 / Residential - Single Family / Oconomowoc Lake
7 Beds
8 Baths
2 Half Baths
20890 SqFt

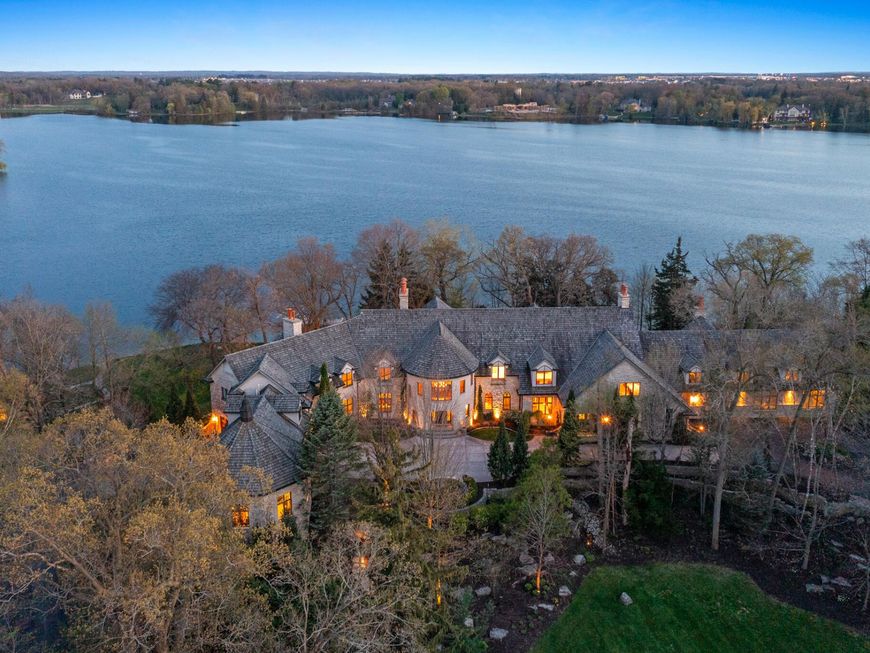
This standout Oconomowoc Lake landmark property is available for the first time ever! A magnificent and substantial 20,000+ square foot stone home, it features 7 bedrooms, 12 bathrooms, 8 fireplaces, an elevator, garage parking for 10 cars, an indoor pool, theatre, gym and a guest suite/apt in its own wing. Nothing was overlooked; the highest quality craftsmanship and materials - stone, hardwood floors, high ceilings, handcrafted and exquisite woodwork and millwork. The setting and exterior amenities complement the amazing house and include a gated entry, huge level lawn at the front of the home, a vintage wet boathouse and stunning landscaping. Situated on 4.3 acres with 580' of excellent lake frontage, this is the essence of gracious and private lake living. A truly iconic estate.

Read More » Read Less »

Baird & Warner Jane Haynes Agent Cell: 847.337.4599 Email

Mortgage Calculator

%
years/fixed
yearly
yearly (est.)
(Payments are an estimate and may vary by lender)

Estimated Payment

$ 40,628.96 per month $31,100.00 Principal & Interest $5,447.08 Property Tax $4,081.88 Homeowner's Insurance
Get your competitive financing options.

Property Details

Property Type: Residential - Single Family
Basement: Finished, Full, Full Size Windows, Shower, Walk Out/Outer Door
Fuel Type: Natural Gas
Garage: 9 car attached
Garage: Access to Basement, Electric Door Opener, Heated
Home Style: Other
Lot Size: 4.38 Acres
Stories: 2.0
Taxes: $65,365
Year Built: 2006

Feature Descriptions

Accessibility: Bedroom on Main Level, Elevator/Chair Lift, Full Bath on Main Level, Laundry on Main Level
Appliances: Dishwasher, Disposal, Dryer, Microwave, Oven, Range, Refrigerator, Washer, Water Softener Owned
Bath: At least one Bathtub, Ceramic Tile, Jetted Tub, MBR Bath Separate Tub, MBR Bath Walk-in Shower, Off MBR
Body of Water: Oconomowoc Lake
Data Source: Metro MLS
Driveway: Paved
Exterior: Patio
Exterior: Stone
Flood Plain: No
Heating/Cooling: Central Air, Forced Air
Interior: 2 or more Fireplaces, High Speed Internet, Indoor Pool, Kitchen Island, Natural Fireplace, Pantry, Security System, Simulated Wood Floors, Skylight, Vaulted Ceiling(s), Walk-In Closet(s), Wet Bar, Wood Floors
Lot: View of Water
Outbuildings: Additional Garage(s), Boat House
Rooms Total: 28
Security: yes
Water/Sewer: Private Well, Septic System
Waterfront: Lake, Pier, Private Dock
Waterfront Footage: 580.00
Zoning: Residential

Room Information

Living/Great Room: 31.00 X 22.00 Level - M
Kitchen: 27.00 X 19.00 Level - M
Primary Bedroom: 18.00 X 18.00 Level - U
Family Room: 23.00 X 28.00 Level - M
Dining Room: 24.00 X 17.00 Level - M
Den: 22.00 X 14.00 Level - M
Rec Room: 60.00 X 41.00 Level - L
Bedroom 2: 18.00 X 13.00 Level - U
Bedroom 3: 22.00 X 14.00 Level - U
Bedroom 4: 19.00 X 15.00 Level - U
Bedroom 5: 17.00 X 18.00 Level - U
Game Room: 24.00 X 11.00 Level - L
Bedroom: 19.00 X 15.00 Level - L
Bedroom: 16.00 X 14.00 Level - M
Theater Room: 36.00 X 21.00 Level - L
Laundry: Level - M

Schools

High School: Oconomowoc
School District: Oconomowoc Area

Disclaimer: The accuracy of all information regardless of source, including but not limited to square footage and lot size, is deemed reliable but not guaranteed nor warranted and should be personally verified through personal inspection by and/or with the appropriate professionals.

Location

See details and scored characteristics about this location.

Login to my Baird & Warner account

Pixel







