

Listing Office: Lannon Stone Realty LLC
Listing Office Phone: (262) 333-4440
4887 Easy St, Unit 16 Delafield, WI 53029
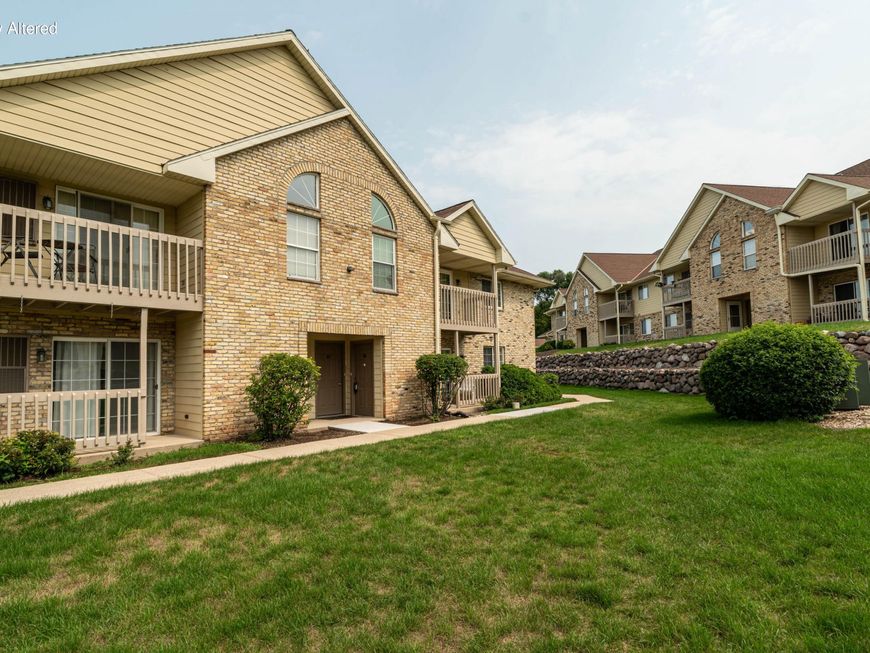
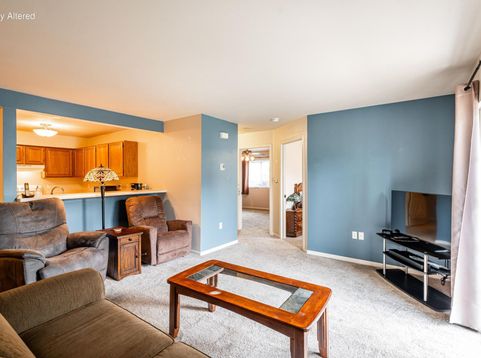
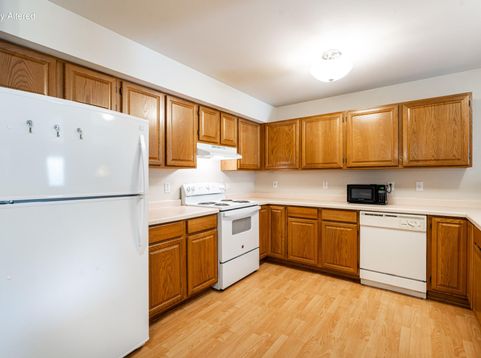
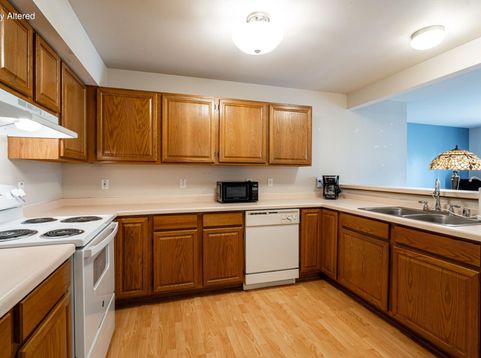
Located just off of Hwy 16 in Hartland this unit has many conveniences. Location, in unit laundry, steps to your garage and parking space, patio. Shopping is just a short drive in either direction on Hwy 16. The grounds are well maintained and patio offers a relaxing touch of nature. Carpet is new in 2025, furnace installed in 2017, water heater 2020. Ample closets in both bedrooms, ceiling fan in bedroom 2, large pantry in dinning room and storage under stairs. Kitchen has newer stove and water filter. Head down Palmer Dr to Hill St and find more unique shops and restaurants. Here is the perfect home for you. It's EASY come and make it yours.

Baird & Warner Jane Haynes Agent Cell: 847.337.4599 Email
Property Details
Feature Descriptions
Room Information
Schools
Disclaimer: The accuracy of all information regardless of source, including but not limited to square footage and lot size, is deemed reliable but not guaranteed nor warranted and should be personally verified through personal inspection by and/or with the appropriate professionals.
Location
See details and scored characteristics about this location.


Select a format below, new window will open and will prompt you to print.


AWARD WINNING SERVICES


GLOBAL REACH & HOME INSURANCE



Market Report
Sign up today to stay updated on what’s happening in your local real estate market.
