

Listing Office: Century 21 Benefit Realty-LC
Listing Office Phone: (262) 228-6070
4900 Ridgeway Ave Racine, WI 53406
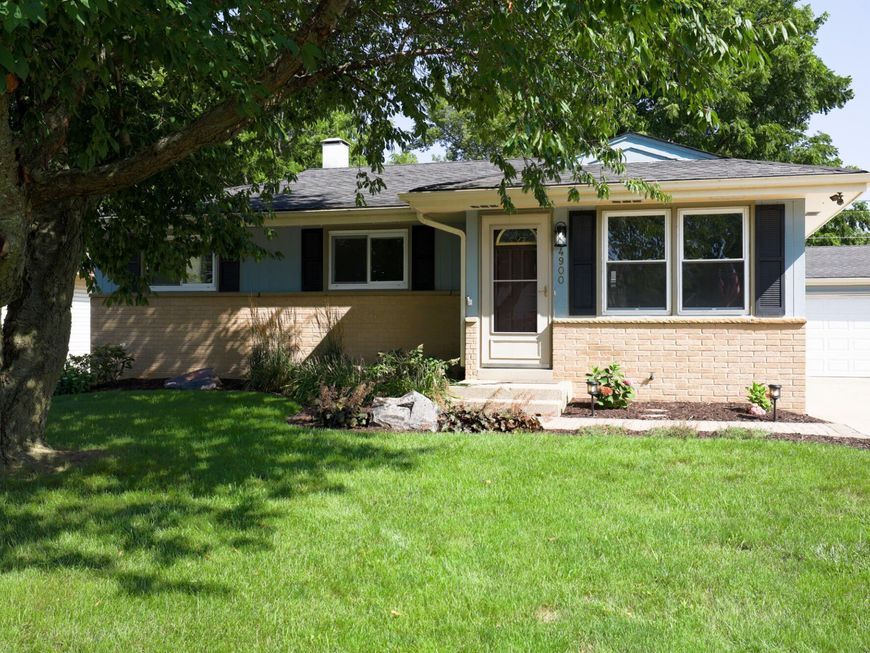
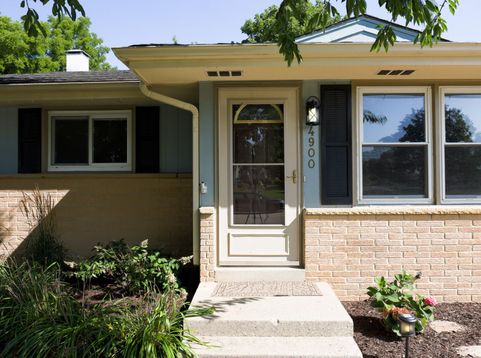
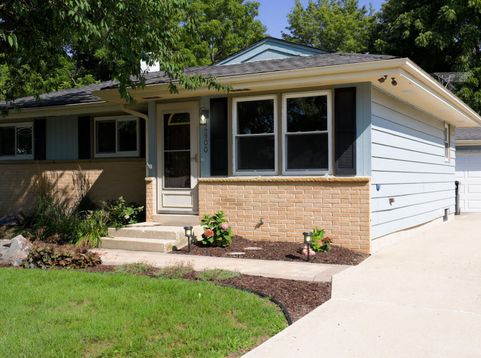
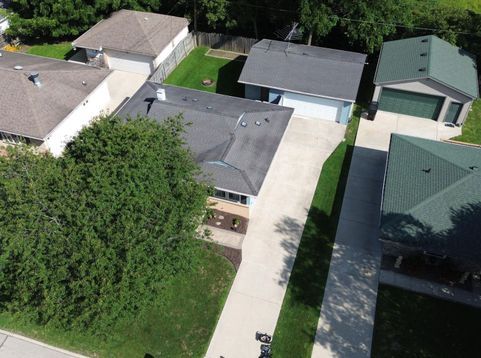
Very clean and well-maintained 3-bedroom ranch in a convenient location! Features include a sunny kitchen, hardwood floors, newer central air, and a finished basement with rec room, office/bonus room with potential 4th bedroom with egress window, laundry, homemade sauna, and ample storage. Hobbyist-friendly garage offers 23' x 21' plus a 7' x 19' workshop/storage area, LED lighting, and 2020 Chamberlain wall-mounted opener with battery backup. Updates include 2017 gutters with LeafFilter protection, aluminum fascia with transferable lifetime warranty, professional landscaping, backyard grading/seeding, and buried gutter drains. Fenced yard with patio, close to shopping, restaurants, banks and I-94.

Baird & Warner Jane Haynes Agent Cell: 847.337.4599 Email
Property Details
Feature Descriptions
Room Information
Schools
Disclaimer: The accuracy of all information regardless of source, including but not limited to square footage and lot size, is deemed reliable but not guaranteed nor warranted and should be personally verified through personal inspection by and/or with the appropriate professionals.
Location
See details and scored characteristics about this location.


Select a format below, new window will open and will prompt you to print.


AWARD WINNING SERVICES


GLOBAL REACH & HOME INSURANCE



Market Report
Sign up today to stay updated on what’s happening in your local real estate market.
