

Listing Office: Modesti Realty Inc.
Listing Office Phone: (262) 637-7325
4913 Westway Ave Racine, WI 53406
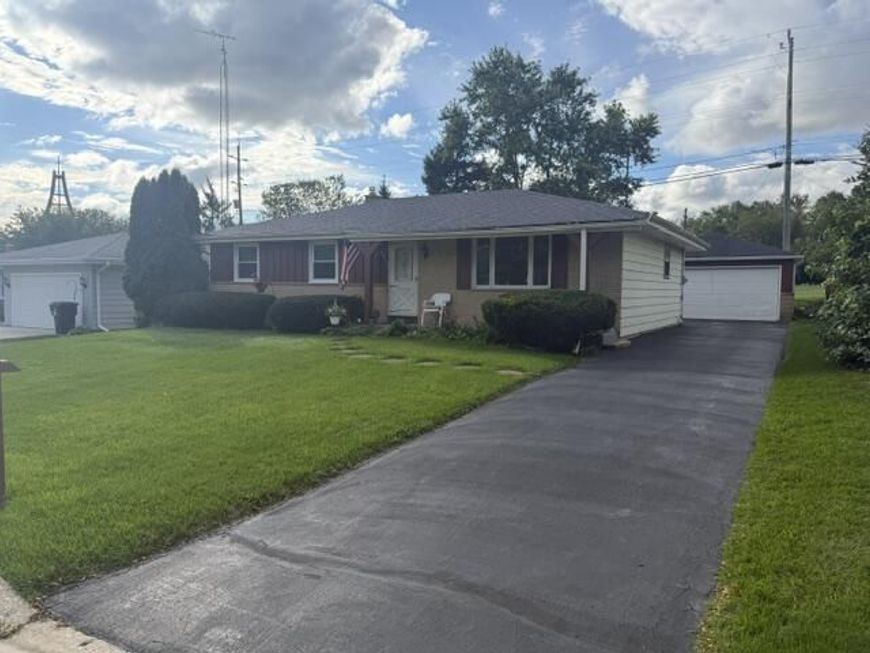
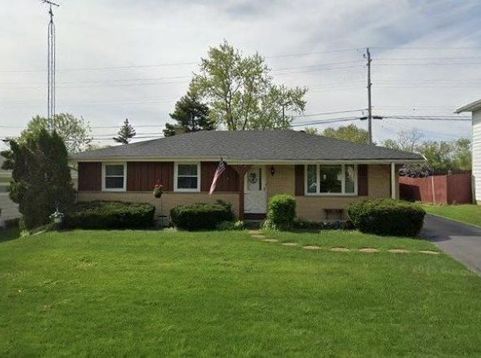
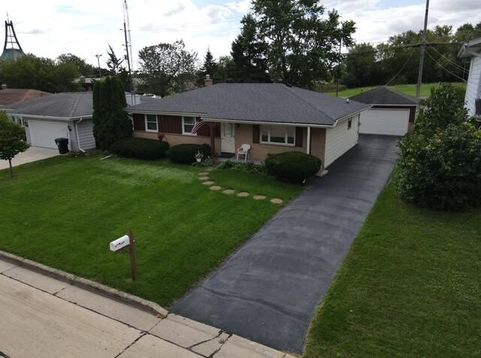
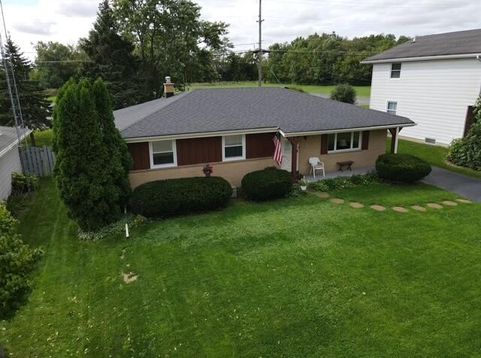
Welcome home to this Move in Ready 3-bedroom, 1.5 bath ranch in quiet neighborhood! Enjoy seamless main level living with key mechanical updates - including newer furnace, central air, roof, and updated windows -offering energy efficiency and total peace of mind. Inside enjoy the bright and inviting spaces with updated flooring. The lower level extends your living space with a versatile rec room perfect for entertaining, hobbies or home gym. Step through the newer patio door onto your private deck to enjoy your outdoor retreat. Complete with a 2 car garage for extra storage and parking. Move in and get settled just in time for the holidays!

Baird & Warner Jane Haynes Agent Cell: 847.337.4599 Email
Property Details
Feature Descriptions
Room Information
Schools
Disclaimer: The accuracy of all information regardless of source, including but not limited to square footage and lot size, is deemed reliable but not guaranteed nor warranted and should be personally verified through personal inspection by and/or with the appropriate professionals.
Location
See details and scored characteristics about this location.


Select a format below, new window will open and will prompt you to print.


AWARD WINNING SERVICES


GLOBAL REACH & HOME INSURANCE



Market Report
Sign up today to stay updated on what’s happening in your local real estate market.
