

Listing Office: Coldwell Banker Real Estate Group~Manitowoc
5204 S 10th St Manitowoc, WI 54220
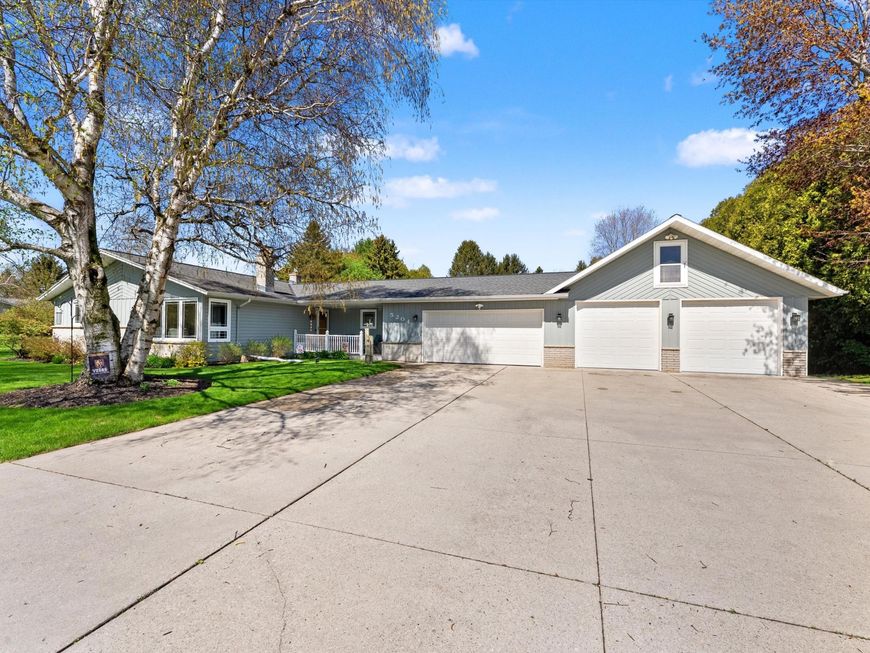
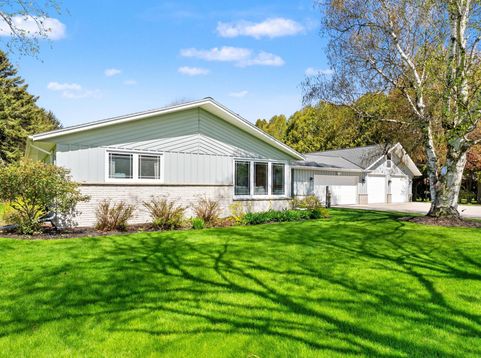
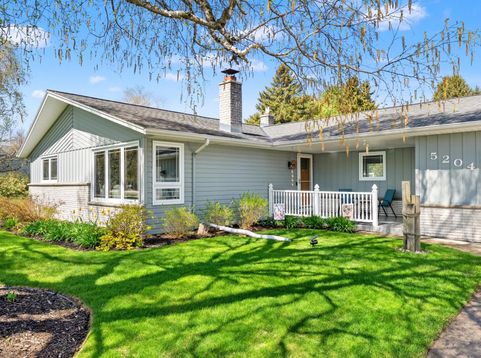
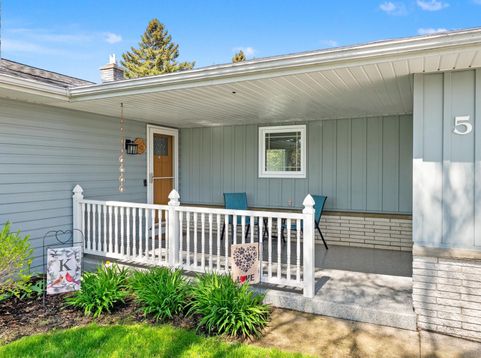
Welcome to this beautifully maintained 3-bedroom, 2-bath ranch home situated on 1.61 scenic acres along desirable Highway LS near Lake Michigan. Offering the perfect blend of space, functionality, and comfort, this property features an impressive attached 6-stall garage with durable poly-coated flooring -- ideal for car enthusiasts, hobbyists, storage, or recreational equipment. Inside, you'll find a spacious ranch-style layout designed for everyday living and entertaining. The finished lower-level rec room provides additional living space perfect for gatherings, game days, or a home theater. Whether you're looking for room to grow, space for toys and vehicles, or a property that combines practicality with comfort, this home checks all the boxes.Schedule your private showing to

Baird & Warner Jane Haynes Agent Cell: 847.337.4599 Email
Property Details
Feature Descriptions
Room Information
Schools
Disclaimer: The accuracy of all information regardless of source, including but not limited to square footage and lot size, is deemed reliable but not guaranteed nor warranted and should be personally verified through personal inspection by and/or with the appropriate professionals.
Location
See details and scored characteristics about this location.


Select a format below, new window will open and will prompt you to print.


AWARD WINNING SERVICES

GLOBAL REACH & HOME INSURANCE



WEBSITE AWARDS


Market Report
Sign up today to stay updated on what’s happening in your local real estate market.
