



Listing Office: Shorewest Realtors, Inc.
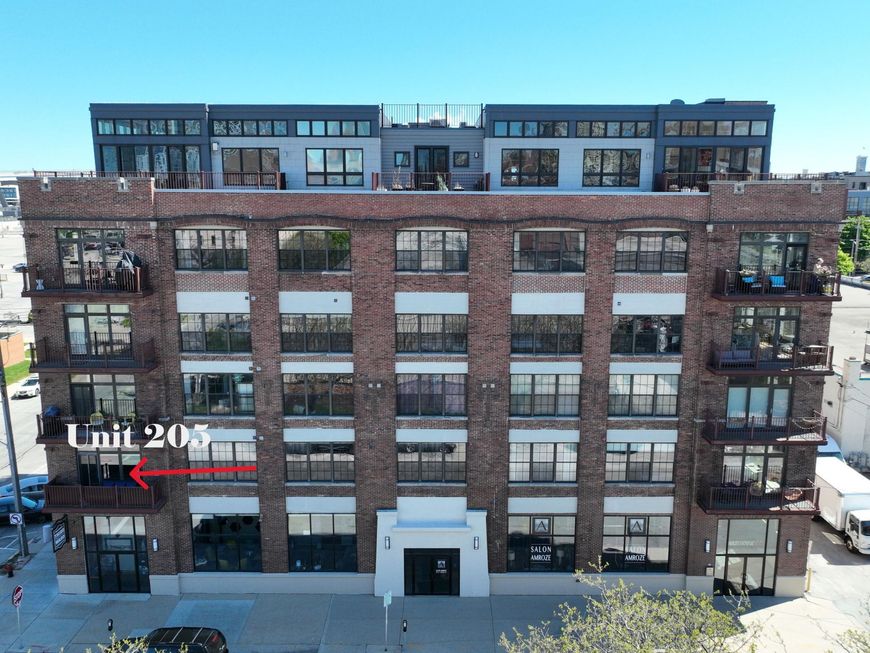
525 E Chicago St, Unit 205 Milwaukee, WI 53202
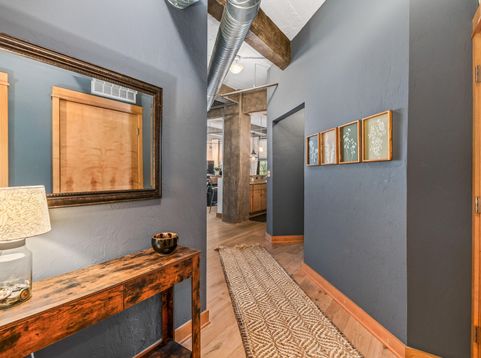
Live the best urban lifestyle in this stunning 2-bedroom, 2-bath industrial loft-style condo located in the heart of Milwaukee's Historic Third Ward. Prime location just moments from renowned dining, shopping, entertainment, and the lakefront. Inside, you'll find an open-concept layout with spacious living areas, abundant storage throughout, and authentic loft-style appeal. The versatile second bedroom offers exceptional flexibility -- ideal as a guest room, home office, or additional living space with the ability to open seamlessly into the main living area for an even larger entertaining space. Step outside to enjoy a spacious private balcony with downtown views. All just minutes from Lake Michigan make this condo an exceptional opportunity to enjoy the very best of Milwaukee living.

Baird & Warner Jane Haynes Agent Cell: 847.337.4599 Email
Property Details
Feature Descriptions
Room Information
Schools
Disclaimer: The accuracy of all information regardless of source, including but not limited to square footage and lot size, is deemed reliable but not guaranteed nor warranted and should be personally verified through personal inspection by and/or with the appropriate professionals.
Location
See details and scored characteristics about this location.


Select a format below, new window will open and will prompt you to print.


AWARD WINNING SERVICES

GLOBAL REACH & HOME INSURANCE



WEBSITE AWARDS


Market Report
Sign up today to stay updated on what’s happening in your local real estate market.
