

Listing Office: Shorewest Realtors, Inc.
6051 Blueberry Rd Addison, WI 53002
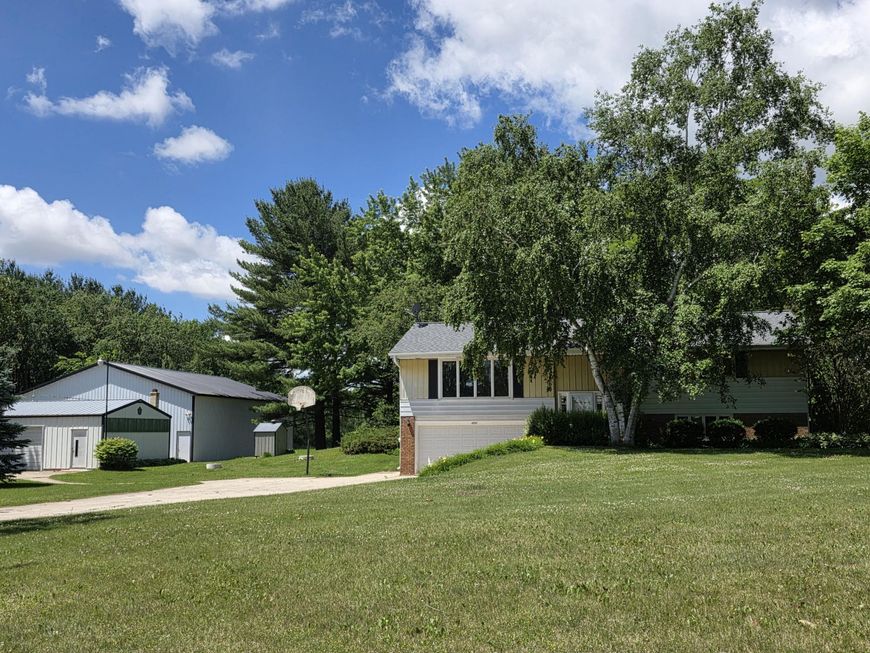
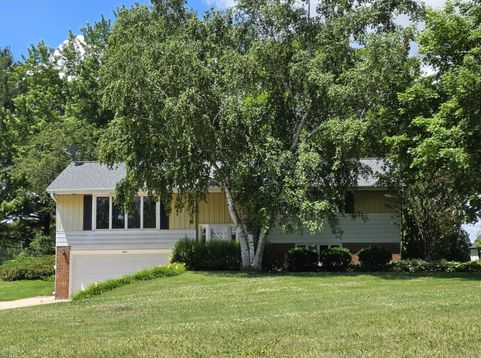
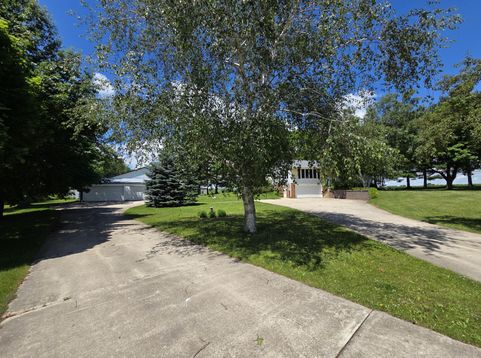
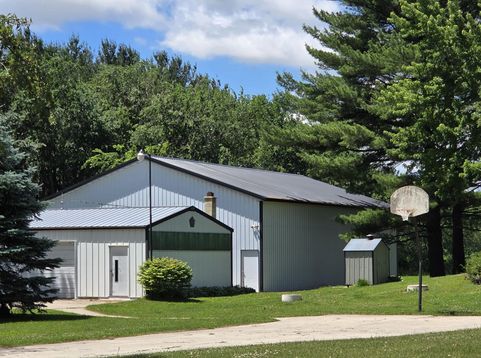
After 54 years of living the ''Country Dream'', seller has moved on leaving behind this 1-owner property in Slinger School District on 8 AC (horses allowed). 2 (concrete floor) outbuildings measuring approx 44x24 & 60x42. Home has 4 BRs & 2 full BAs, & kitchen/dinette that overlooks the back yard. Finished LL w/rec rm, 2nd full BA & 4th BR. Attached tuck-under garage is approx 26x20. There's a wood burner outside that also heats the house & water heater. Roof put on in 2023. Knotty pine shed outside & dusk to dawn light on work garage. 5x8 fruit cellar w/newer tile & sump pump. Washer & dryer on main level in main bath. Lots of shade trees, and a very nice wood deck off the back. All country, all just waiting for you to come home.

Baird & Warner Jane Haynes Agent Cell: 847.337.4599 Email
Property Details
Feature Descriptions
Room Information
Schools
Disclaimer: The accuracy of all information regardless of source, including but not limited to square footage and lot size, is deemed reliable but not guaranteed nor warranted and should be personally verified through personal inspection by and/or with the appropriate professionals.
Location
See details and scored characteristics about this location.


Select a format below, new window will open and will prompt you to print.


AWARD WINNING SERVICES

GLOBAL REACH & HOME INSURANCE



WEBSITE AWARDS


Market Report
Sign up today to stay updated on what’s happening in your local real estate market.
