

Listing Office: Homestead Realty, Inc
609 Church St Addison, WI 53002
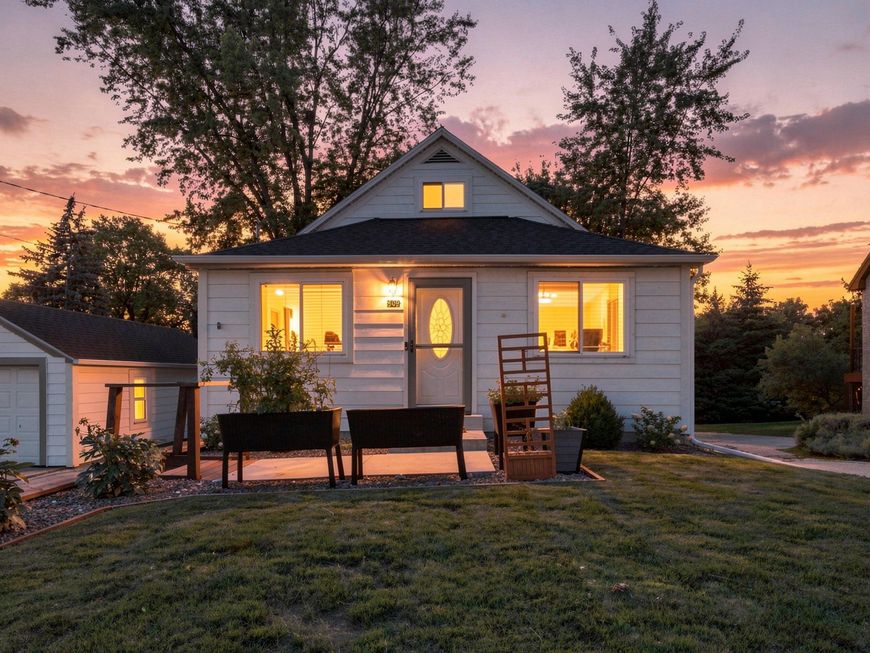
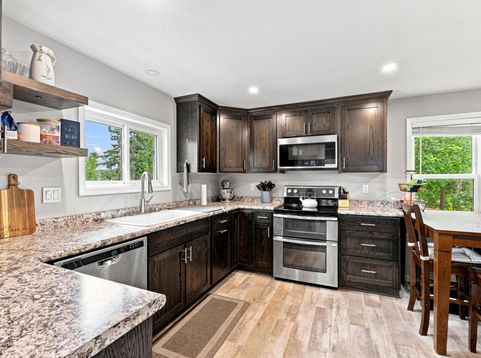
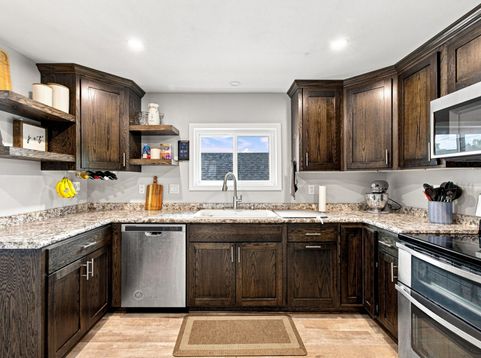
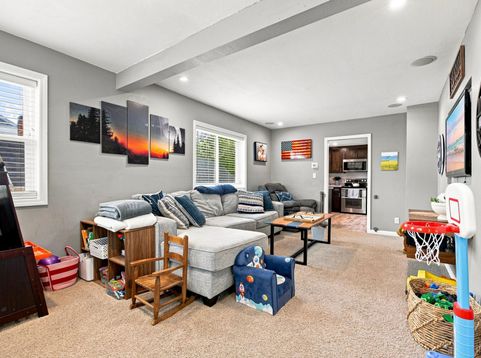
CUTE & COZY CAPE COD IN THE HEART OF ALLENTON! This charming 3-bedroom home perfectly blends classic character with the modern updates you want and need. Everything has been done right, including a new roof, new HVAC, updated flooring, and a full kitchen remodel. Step outside and fall in love with the incredible backyard--perfect for relaxing, entertaining, playing, or simply enjoying your own private space. A garage plus additional shed gives you plenty of storage. Located right next to the park, this move-in-ready Cape Cod gives you classic charm, modern updates, and a fantastic location. JUST MOVE IN AND ENJOY!

Baird & Warner Jane Haynes Agent Cell: 847.337.4599 Email
Property Details
Feature Descriptions
Room Information
Schools
Disclaimer: The accuracy of all information regardless of source, including but not limited to square footage and lot size, is deemed reliable but not guaranteed nor warranted and should be personally verified through personal inspection by and/or with the appropriate professionals.
Location
See details and scored characteristics about this location.


Select a format below, new window will open and will prompt you to print.


AWARD WINNING SERVICES


GLOBAL REACH & HOME INSURANCE



Market Report
Sign up today to stay updated on what’s happening in your local real estate market.
