

Listing Office: RE/MAX Forward
Listing Office Phone: (262) 470-0929
6335 Brever Rd Burlington, WI 53105
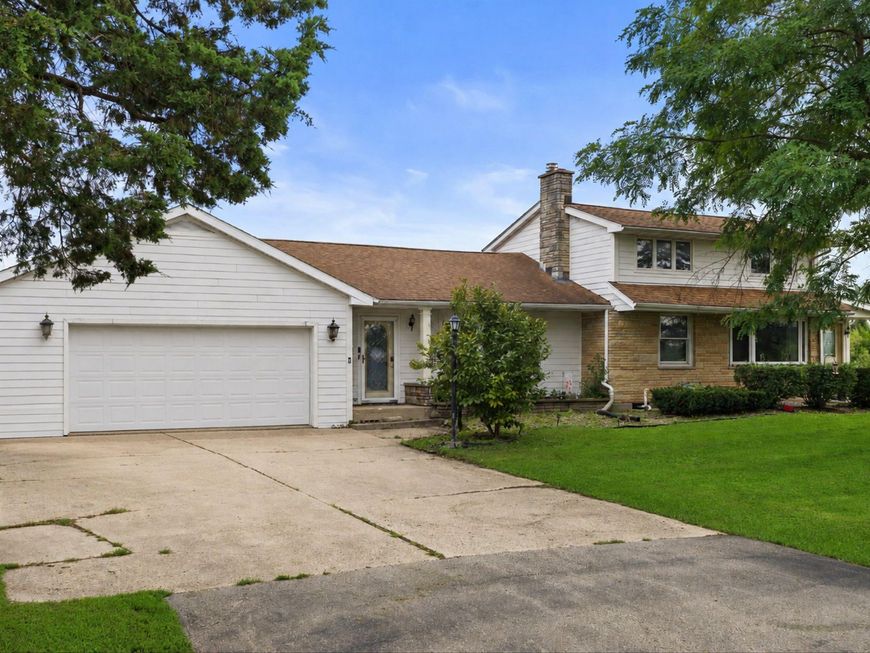
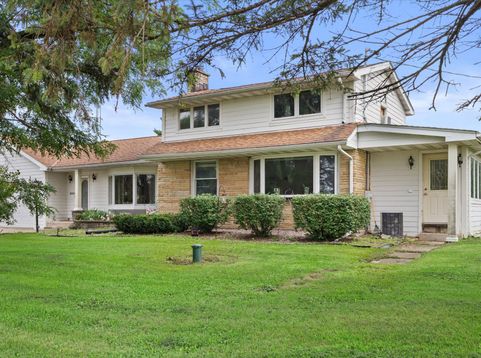
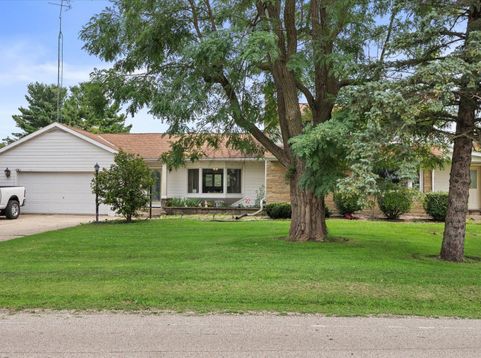
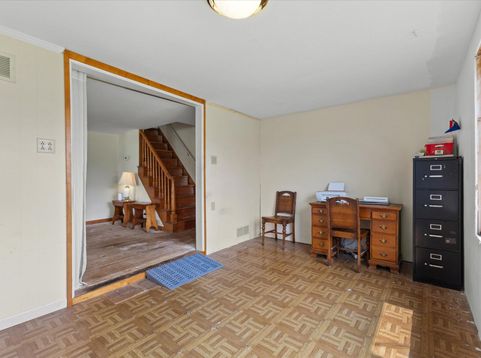
Bring your vision and your toolbox! Set on 1.77 acres, this unique property offers a spacious home with a one-of-a-kind layout, fenced-in yard and an absolutely massive 48' x 130' estimated pole barn with incredible potential for storage, equipment, hobbies or an in-home workshop. There is plenty of room here to spread out, take on projects and create a property that truly fits your needs. With this much space both inside and out, the possibilities are limited only by your imagination. Both the home and barn need some TLC, but the size, setting and potential are hard to find. Property may not qualify for traditional financing.

Baird & Warner Jane Haynes Agent Cell: 847.337.4599 Email
Property Details
Feature Descriptions
Room Information
Schools
Disclaimer: The accuracy of all information regardless of source, including but not limited to square footage and lot size, is deemed reliable but not guaranteed nor warranted and should be personally verified through personal inspection by and/or with the appropriate professionals.
Location
See details and scored characteristics about this location.


Select a format below, new window will open and will prompt you to print.


AWARD WINNING SERVICES


GLOBAL REACH & HOME INSURANCE



Market Report
Sign up today to stay updated on what’s happening in your local real estate market.
