
SIGN UP CUSTOMER LOGIN
Main Photo

27 Total Photos [Click to View All]

Main Photo
Main Photo
Listing Courtesy Of:

Listing Office: Keller Williams Thrive-Caledonia

Listing Office Phone: (262) 877-2100

6510 Spring St, Unit 12 Mount Pleasant, WI 53406

$325,000
Active / MLS# 1976882 / Residential - Condominium / Mount Pleasant
2 Beds
2 Baths
1352 SqFt

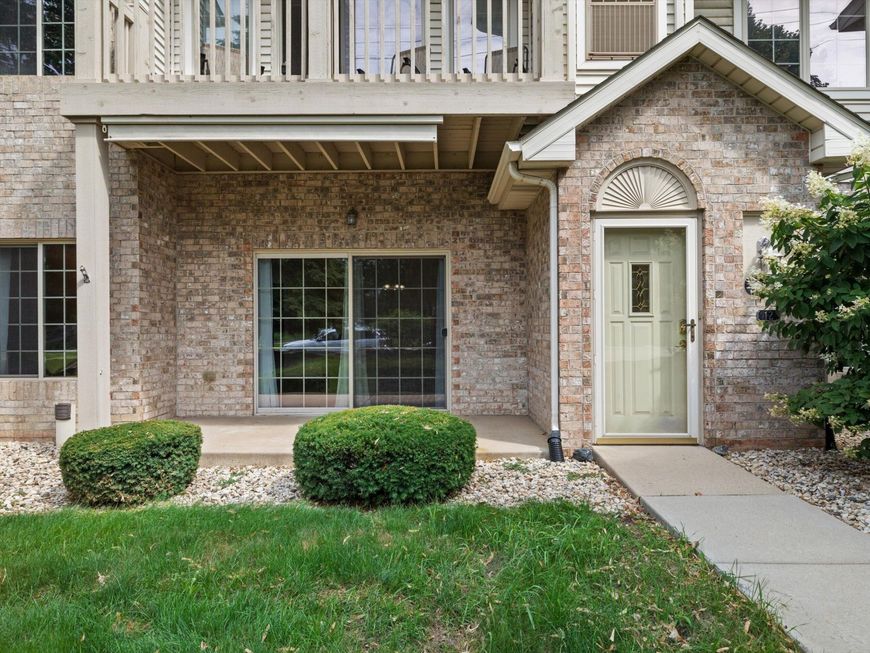
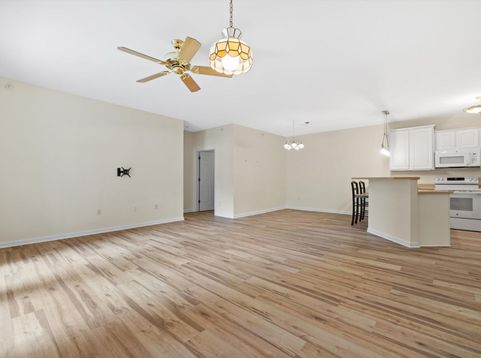
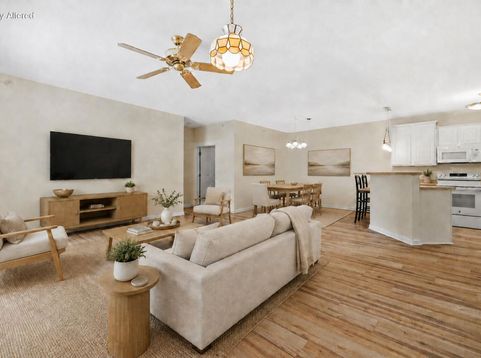
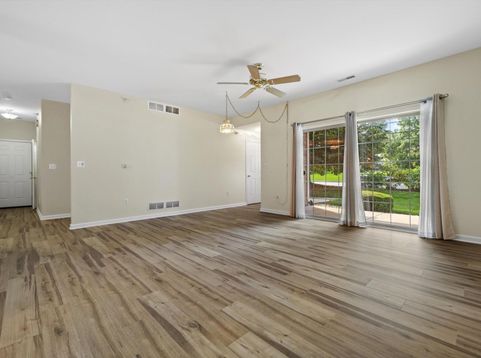
Conveniently located and truly move-in ready, this south-facing, main-floor condo is filled with natural light and offers an open floor plan with 2 bedrooms, 2 full bathrooms and an attached 2-car garage. The bright kitchen features white cabinetry, complemented by luxury vinyl flooring, white trim and six-panel doors throughout. Both bathrooms have been updated, including the primary bath with a marble-tiled shower and teak bench. Step outside to the patio with a shade covering, or take advantage of the full basement--ready to finish for additional living space while still offering plenty of storage. A new roof was installed on the unit in 2024. Enjoy easy condo living without the hassle of lawn care or snow removal!

Read More » Read Less »

Baird & Warner Jane Haynes Agent Cell: 847.337.4599 Email

Mortgage Calculator

%
years/fixed
yearly
yearly (est.)
(Payments are an estimate and may vary by lender)

Estimated Payment

$ 1,243.55 per month $836.26 Principal & Interest $312.50 Property Tax $94.79 Homeowner's Insurance
Get your competitive financing options.

Property Details

Property Type: Residential - Condominium
Basement: 8+ Ceiling, Full, Poured Concrete
Fuel Type: Natural Gas
Garage: 2 car attached
Home Style: Two Story
Taxes: $3,750
Year Built: 2003

Feature Descriptions

Accessibility: Bedroom on Main Level, Full Bath on Main Level, Laundry on Main Level, Open Floor Plan, Stall Shower
Appliances: Dishwasher, Disposal, Dryer, Microwave, Oven, Range, Refrigerator, Washer
Bath: At least one Bathtub, Ceramic Tile, Jetted Tub, MBR Bath Walk-in Shower, Off MBR, Shower Over Tub
Condo Fee: 360/Month
Condo Fee Includes: Common Area Insur., Common Area Maint., Lawn Maintenance, Trash Collection, Water
Condo Name: The Ponds of Summit View Estates
Data Source: Metro MLS
Exterior: Brick, Vinyl
Flood Plain: No
Heating/Cooling: Central Air, Forced Air
Pets: 1 Dog OK, Cat(s) OK
Rooms Total: 5
SQFT Above Grade: 1352.00
Unit: Cable TV Available, High Speed Internet, In-Unit Laundry, Patio/Porch, Walk-In Closet(s), Wood or Sim. Wood Floors
Unit Floor #: 1.0
Unit Style: 1 Story
Water/Sewer: Municipal Sewer, Municipal Water
Zoning: RES

Room Information

Living/Great Room: 19.00 X 13.00 Level - M
Dining Room: 9.00 X 10.00 Level - M
Kitchen: 9.00 X 11.00 Level - M
Primary Bedroom: 13.00 X 15.00 Level - M
Bedroom 2: 11.00 X 12.00 Level - M
Laundry: 7.00 X 5.00 Level - M

Schools

School District: Racine Unified

Disclaimer: The accuracy of all information regardless of source, including but not limited to square footage and lot size, is deemed reliable but not guaranteed nor warranted and should be personally verified through personal inspection by and/or with the appropriate professionals.

Location

See details and scored characteristics about this location.

Login to my Baird & Warner account






