

Listing Office: RE/MAX Results
Listing Office Phone: (608) 781-7629
701 Fanta Reed Rd Campbell, WI 54603
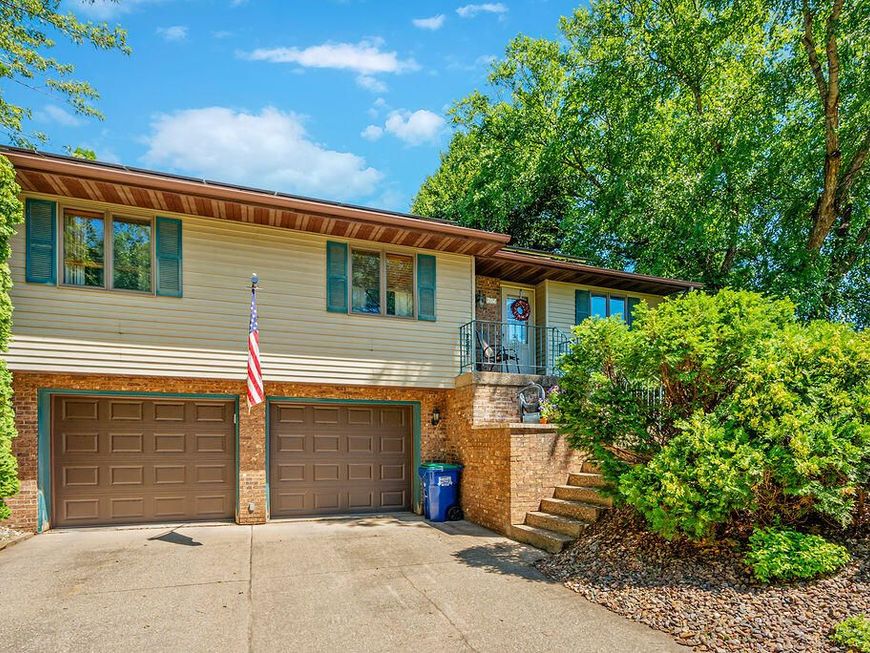
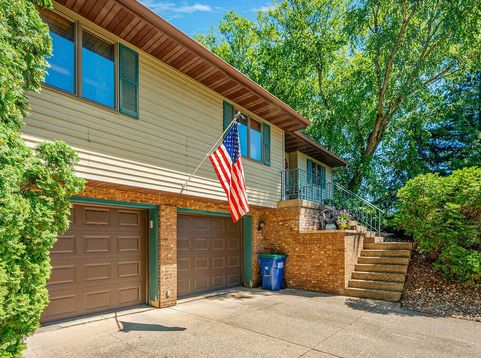
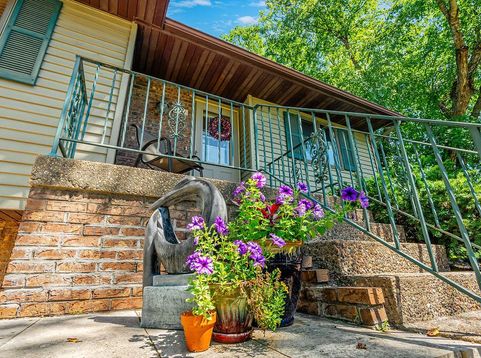
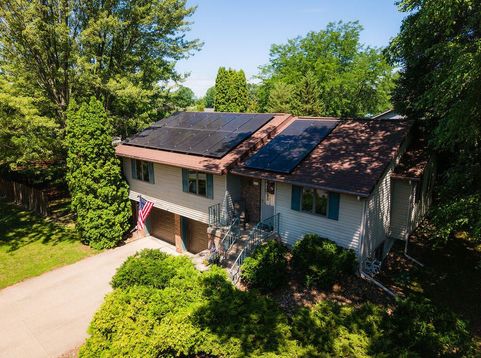
Welcome to this beautifully maintained 3-bedroom, 2-bath home on a spacious .35-acre corner lot in the Village of French Island! The open-concept living, dining, and kitchen area is perfect for everyday living and entertaining, featuring a large center island, abundant cabinetry, and a cozy gas fireplace. Step outside to a large deck overlooking the mostly fenced backyard with mature trees, playset, and storage shed. Located in a family- and pet-friendly neighborhood, you'll love being across from the library, close to Summit Elementary, nearby water access, and just minutes from downtown La Crosse, Onalaska, Holmen, shopping, restaurants, the airport, and highway access. Solar panels help improve energy efficiency.

Baird & Warner Jane Haynes Agent Cell: 847.337.4599 Email
Property Details
Feature Descriptions
Room Information
Schools
Disclaimer: The accuracy of all information regardless of source, including but not limited to square footage and lot size, is deemed reliable but not guaranteed nor warranted and should be personally verified through personal inspection by and/or with the appropriate professionals.
Location
See details and scored characteristics about this location.


Select a format below, new window will open and will prompt you to print.


AWARD WINNING SERVICES

GLOBAL REACH & HOME INSURANCE



WEBSITE AWARDS


Market Report
Sign up today to stay updated on what’s happening in your local real estate market.
