

Listing Office: Compass Wisconsin-Lake Geneva
Listing Office Phone: (262) 248-4492
7101 Brook Rd Caledonia, WI 53126
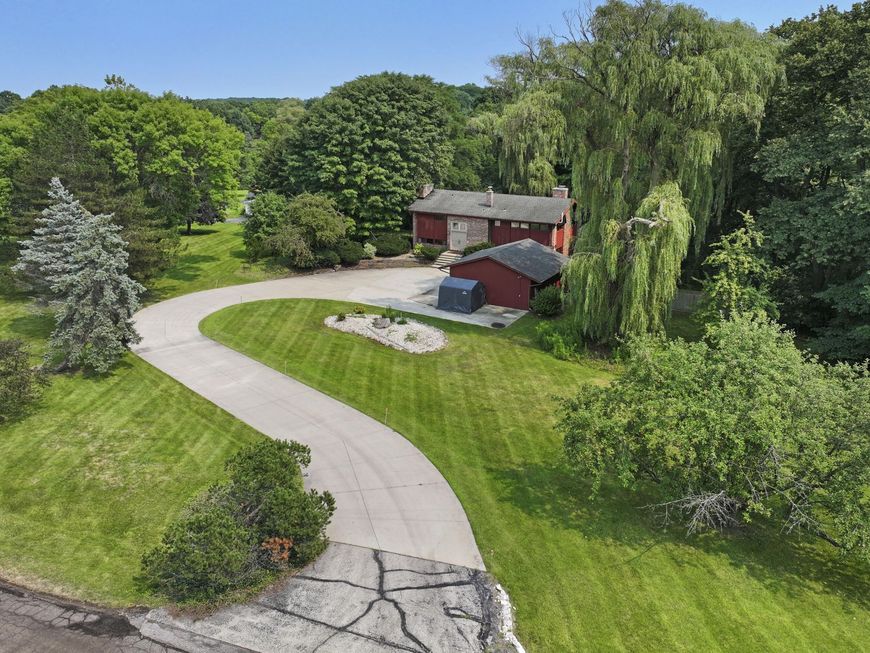
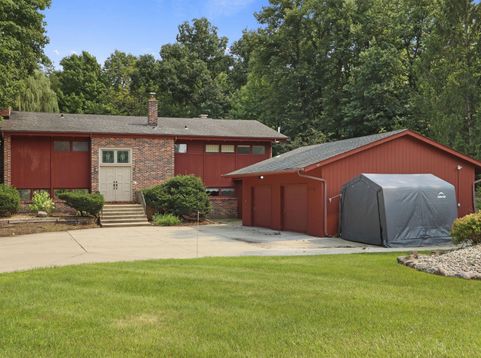
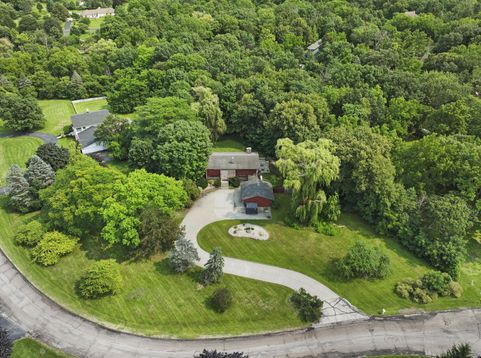
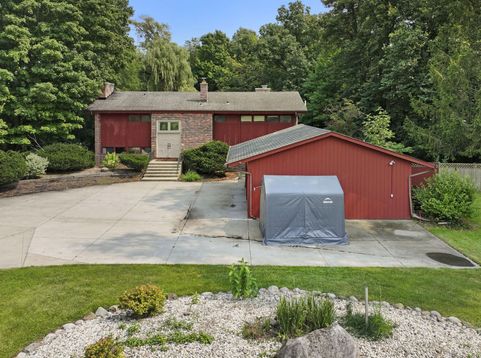
Step into a Mid-Century Modern beauty in Hoods Hollow. Where nature takes center stage. This home breathes with floor-to-ceiling windows & a courtyard that connects the living room & den. From the Intricate foyer tile & stained glass, every detail inspires. The main level offers space to cook, work, & relax, with two fireplaces & a screened-in porch leading to a stamped concrete patio. Just about 3 green acres, with a path to a garden and butterfly sanctuary. Upstairs, vaulted ceilings & rich millwork grace four bedrooms, including a primary suite with a massive walk-in closet. One bedroom best suited for hobbies or an office. Extensive upgrades include a new generator & elec panel, Lennox thermostat, 2 patios, W/D (23), lighting added in kitchen, & grinder pump- for the well. Must see!

Baird & Warner Jane Haynes Agent Cell: 847.337.4599 Email
Property Details
Feature Descriptions
Room Information
Schools
Disclaimer: The accuracy of all information regardless of source, including but not limited to square footage and lot size, is deemed reliable but not guaranteed nor warranted and should be personally verified through personal inspection by and/or with the appropriate professionals.
Location
See details and scored characteristics about this location.


Select a format below, new window will open and will prompt you to print.


AWARD WINNING SERVICES


GLOBAL REACH & HOME INSURANCE



Market Report
Sign up today to stay updated on what’s happening in your local real estate market.
