

Listing Office: Shorewest Realtors, Inc.
716 Glacier Rd Pewaukee, WI 53072
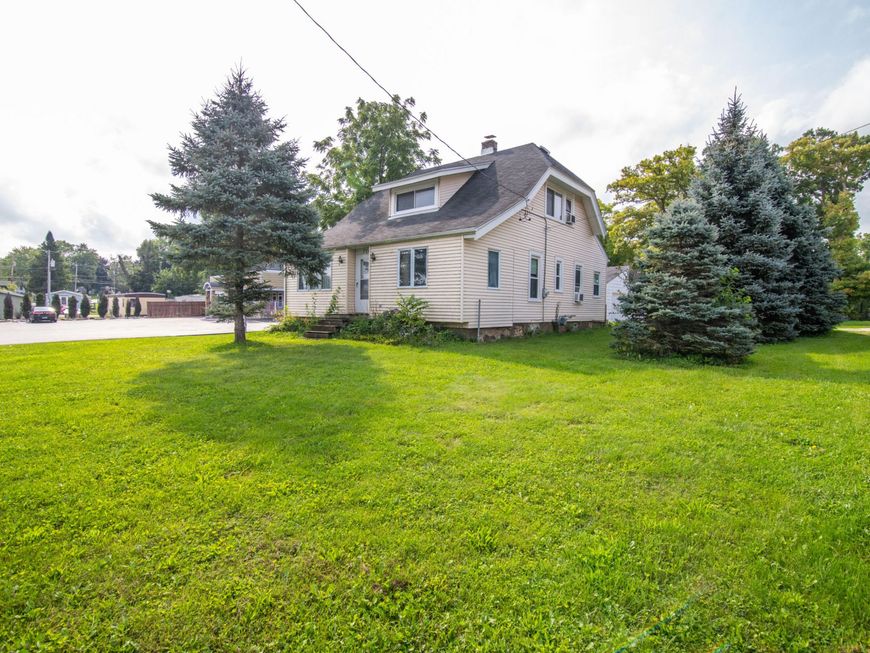
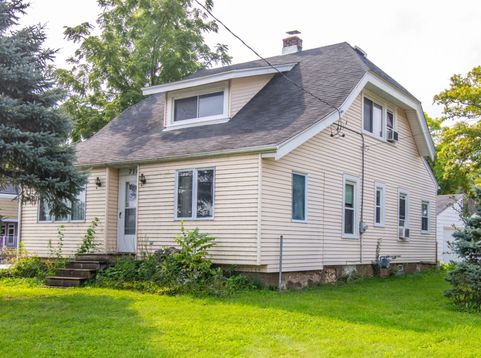
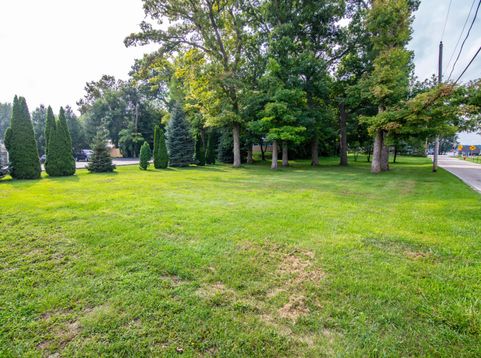
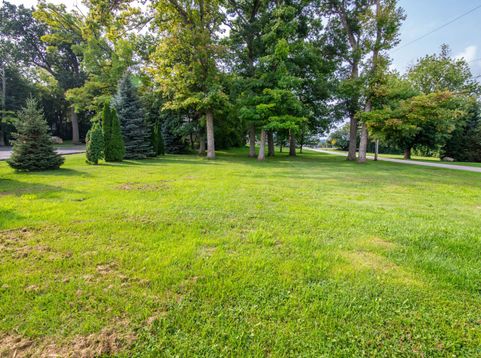
Nestled in highly desirable Pewaukee, this spacious Cape Cod offers an incredible opportunity to build instant equity! Ideally located just moments from Pewaukee Lake, the beach, parks, shopping, and Hwy 16 for an easy commute. The main level features a sunlit eat-in kitchen, two comfortable bedrooms, and an expansive great room perfect for gathering and entertaining. Upstairs, discover a versatile loft space alongside an additional bedroom complete with generous closet storage. Sold in as-is condition (see RECR), this home is brimming with possibilities. Why rent when you can affordably own in such a prime location?

Baird & Warner Jane Haynes Agent Cell: 847.337.4599 Email
Property Details
Feature Descriptions
Room Information
Schools
Disclaimer: The accuracy of all information regardless of source, including but not limited to square footage and lot size, is deemed reliable but not guaranteed nor warranted and should be personally verified through personal inspection by and/or with the appropriate professionals.
Location
See details and scored characteristics about this location.


Select a format below, new window will open and will prompt you to print.


AWARD WINNING SERVICES


GLOBAL REACH & HOME INSURANCE



Market Report
Sign up today to stay updated on what’s happening in your local real estate market.
