
SIGN UP CUSTOMER LOGIN
Main Photo

33 Total Photos [Click to View All]

Main Photo
Main Photo
Listing Courtesy Of:

Listing Office: Lake Country Flat Fee

717 E Lakeview Rd, Unit 8 Hustisford, WI 53034

$229,900
Active / MLS# 1970382 / Residential - Condominium / Hustisford
3 Beds
2 Baths
1252 SqFt

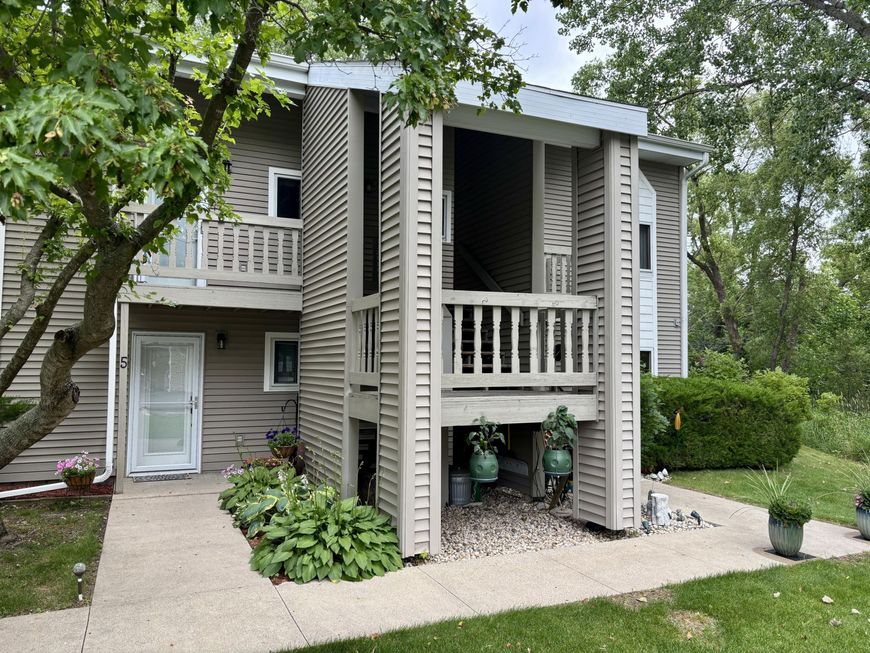
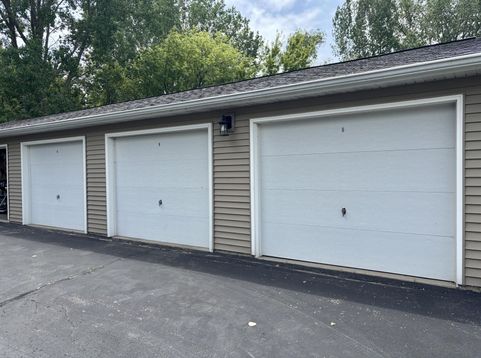
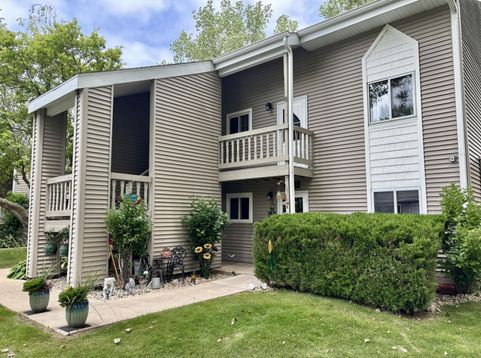
That's right--a 3-bedroom, 2-bath waterfront home for just $229,900! Enjoy lake living without the hassle of exterior maintenance, lawn care, snow removal, or water and sewer fees. This condo is perfect as a year-round home or weekend getaway. A private entrance opens to an inviting living area with vaulted ceilings, a breakfast bar, wood-burning fireplace, and stunning views of Lake Sinissippi. Relax on the deck overlooking the lake and beautifully maintained grounds. The main level offers two bedrooms, a full bath, and laundry. Upstairs features a loft, private primary suite with full bath, walk-in closet, and storage room. Includes a one-car garage. Affordable waterfront living awaits!

Read More » Read Less »

Baird & Warner Jane Haynes Agent Cell: 847.337.4599 Email

Mortgage Calculator

%
years/fixed
yearly
yearly (est.)
(Payments are an estimate and may vary by lender)

Estimated Payment

$ 823.61 per month $510.89 Principal & Interest $245.67 Property Tax $67.05 Homeowner's Insurance
Get your competitive financing options.

Property Details

Property Type: Residential - Condominium
Basement: None, Slab
Fuel Type: Electric
Garage: 1
Home Style: Two Story
Taxes: $2,948
Year Built: 1992

Feature Descriptions

Accessibility: Level Drive, Open Floor Plan
Appliances: Dishwasher, Dryer, Microwave, Oven, Range, Refrigerator, Washer
Bath: At least one Bathtub, Off MBR
Body of Water: Sinnisippi
Condo Fee: 280/Month
Condo Fee Includes: Common Area Insur., Common Area Maint., Lawn Maintenance, Parking, Sewer, Snow Removal, Trash Collection, Water
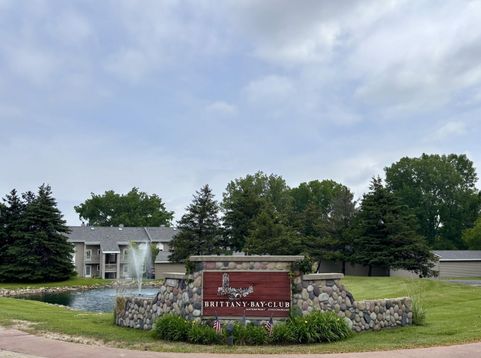
Condo Name: Brittany Bay Club
Data Source: Metro MLS
Exterior: Vinyl
Flood Plain: No
Heating/Cooling: Other, Radiant
Pets: 1 Dog OK, Breed Restrictions, Cat(s) OK, Height Restrictions
Subdivision Dues: 0/Year
Unit: Balcony, Cable TV Available, High Speed Internet, Natural Fireplace, Private Entry, Skylight, Vaulted Ceiling(s), Walk-In Closet(s)
Unit Floor #: 2.0
Unit Style: 2 Story
Water/Sewer: Municipal Sewer, Municipal Water
Waterfront: Lake
Zoning: residental

Room Information

Primary Bedroom: 11.00 X 16.00 Level - U
Bedroom 2: 11.00 X 13.00 Level - M
Bedroom 3: 11.00 X 10.00 Level - M
Living/Great Room: 12.00 X 19.00 Level - M
Kitchen: 12.00 X 11.00 Level - M
Family Room: 15.00 X 12.00 Level - U
Laundry: Level - M

Schools

High School: Dodgeland
Middle School: Dodgeland
Elementary School: Dodgeland
School District: Dodgeland

Disclaimer: The accuracy of all information regardless of source, including but not limited to square footage and lot size, is deemed reliable but not guaranteed nor warranted and should be personally verified through personal inspection by and/or with the appropriate professionals.

Location

See details and scored characteristics about this location.

Login to my Baird & Warner account

Pixel







