

Listing Office: Coldwell Banker Realty
Listing Office Phone: (262) 334-5589
7180 N River Rd Trenton, WI 53090
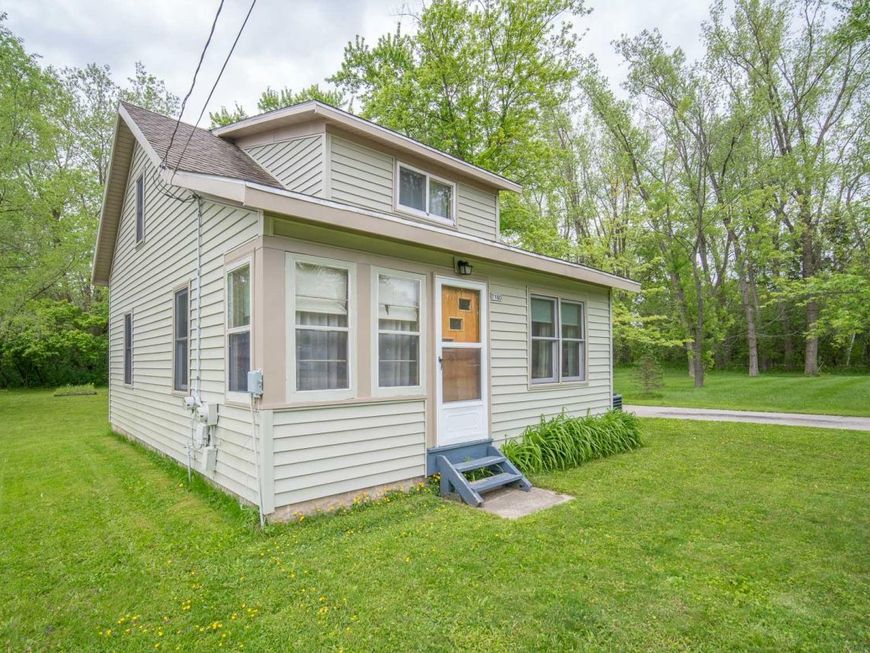
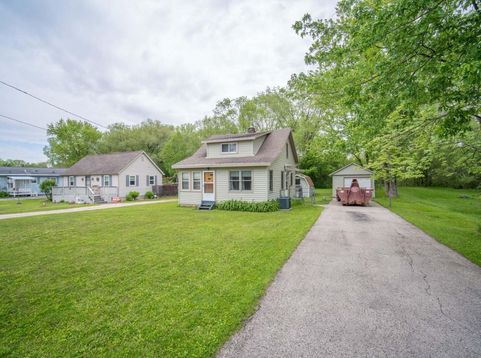
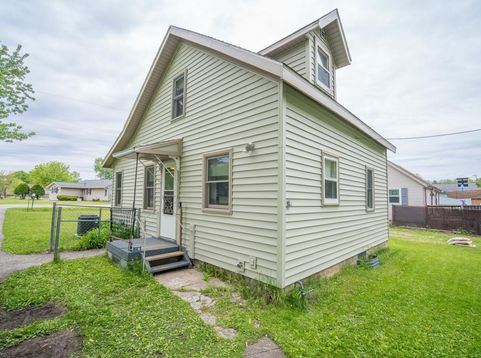
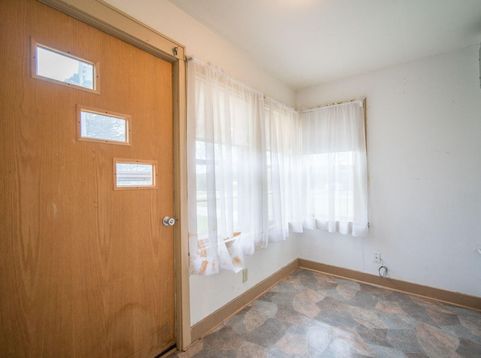
JUST A STONE'S THROW FROM WALLACE LAKE YOU WILL FIND THIS CUTE 3 BDRM, 1 BATH 1.5 STORY HOME.KITCHEN WITH UPDATED CABINETS AND OPENS TO LIVING RM. BONUS ROOM (OFFICE OR STORAGE) OFF LIVIING RM. FULL BATH ON 1ST FLOOR AND UPSTAIRS YOU WILL FIND THREE BEDROOMS. VINYL SIDING REPLACED IN 2023, FURNACE AND A/C REPLACED IN 2024, AND H2O HEATER 2023. 1 CAR DETACHED GARAGE AND MUTIPLE GARDEN SHEDS FOR STORAGE. CITY SEWER ($330/QUARTER) IS PROVIDED THRU WALLACE LAKE SANITARY DISTRICT. PROPERTY HAS A SHARED WELL WITH 3 PROPERTIES WITH WELL AND PRESSURE TANK ON THIS PROPERTY. NEEDS SOME ELBOW GREASE AND FLOORING BUT SUPER CUTE.

Baird & Warner Jane Haynes Agent Cell: 847.337.4599 Email
Property Details
Feature Descriptions
Room Information
Schools
Disclaimer: The accuracy of all information regardless of source, including but not limited to square footage and lot size, is deemed reliable but not guaranteed nor warranted and should be personally verified through personal inspection by and/or with the appropriate professionals.
Location
See details and scored characteristics about this location.


Select a format below, new window will open and will prompt you to print.


AWARD WINNING SERVICES

GLOBAL REACH & HOME INSURANCE



WEBSITE AWARDS


Market Report
Sign up today to stay updated on what’s happening in your local real estate market.
