
SIGN UP CUSTOMER LOGIN
Main Photo

81 Total Photos [Click to View All]

Main Photo
Main Photo
Listing Courtesy Of:

Listing Office: Take Action Realty Group

Listing Office Phone: (920) 313-4337

7207 Fairview Rd Morrison, WI 54208

$959,900
Active / MLS# 1963353 / Residential - Single Family / Morrison
5 Beds
4 Baths
4737 SqFt

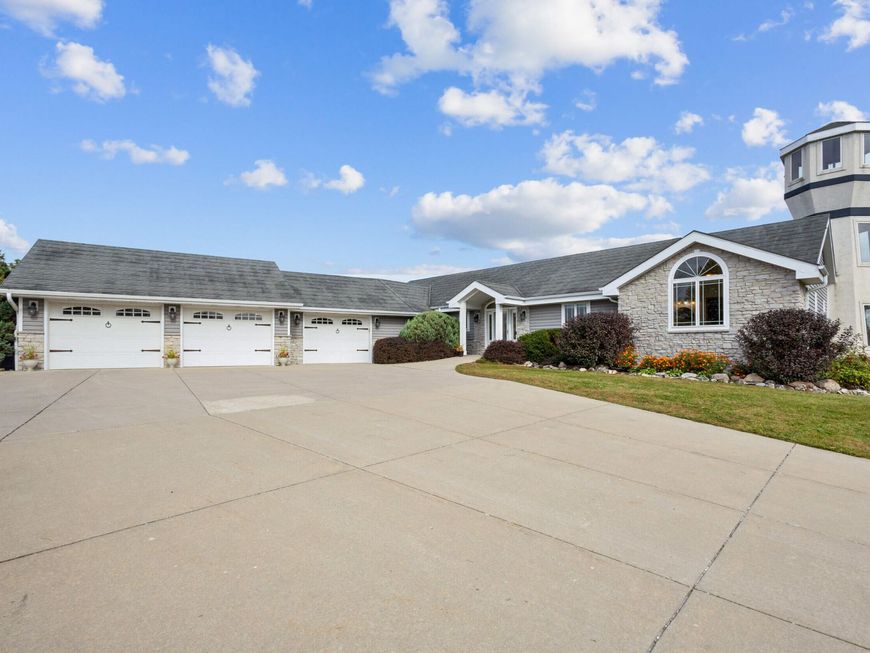
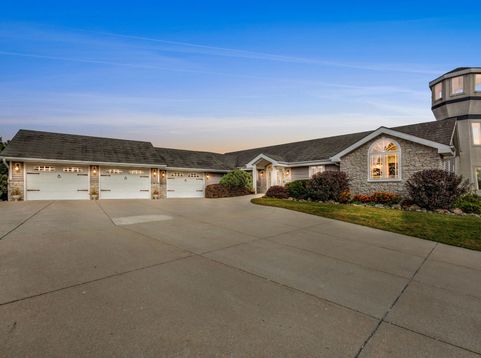
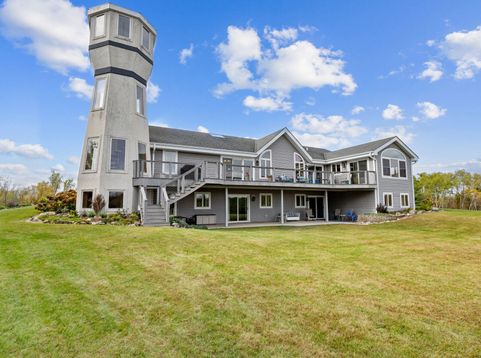
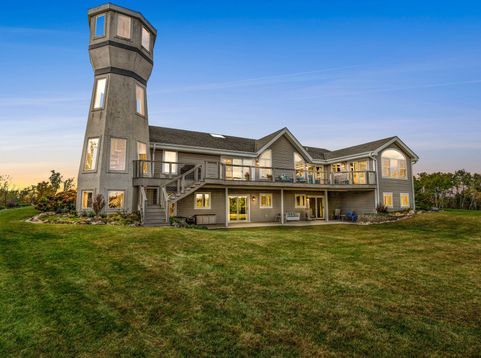
Custom craftsmanship defines this open concept, 5-bedroom modern ranch on 6.5 acres. Highlights include a lighthouse tower with spiral staircase and 360 views, vaulted ceilings, skylights, stone fireplaces, sunroom, quartz kitchen, and Kohler fixtures. The finished walkout lower-level features 2 patio doors, 2 large bedrooms, full bath with whirlpool tub, mini-kitchen/bar, radiant in-floor heat, and abundant storage. A 4 car insulated garage, 50-year roof, and composite deck overlooks mature trees, low-maintenance landscaping, perennial gardens and fieldstone walls to complete this high-quality, energy-efficient home. Thoughtful designs enable a fully accessible home. Impeccably cared for and move-in ready! Home, well and septic have been pre inspected.

Read More » Read Less »

Baird & Warner Jane Haynes Agent Cell: 847.337.4599 Email

Mortgage Calculator

%
years/fixed
yearly
yearly (est.)
(Payments are an estimate and may vary by lender)

Estimated Payment

$ 3,007.92 per month $2,133.11 Principal & Interest $594.83 Property Tax $279.97 Homeowner's Insurance
Get your competitive financing options.

Property Details

Property Type: Residential - Single Family
Basement: 8+ Ceiling, Finished, Full, Full Size Windows, Poured Concrete, Shower, Sump Pump, Walk Out/Outer Door
Fuel Type: Propane Gas
Garage: 3 car attached
Garage: Access to Basement, Electric Door Opener
Home Style: Ranch
Lot Size: 6.55 Acres
Stories: 1.0
Taxes: $7,138
Year Built: 2005

Feature Descriptions

Accessibility: Bedroom on Main Level, Elevator/Chair Lift, Full Bath on Main Level, Grab Bars in Bath, Laundry on Main Level, Open Floor Plan, Ramped or Level Entrance, Roll in Shower, Stall Shower
Appliances: Cooktop, Dishwasher, Dryer, Microwave, Oven, Range, Refrigerator, Washer, Water Softener Owned
Bath: At least one Bathtub, Jetted Tub, MBR Bath Separate Tub, MBR Bath Walk-in Shower, Off MBR, Shower Stall
Data Source: Metro MLS
Driveway: Paved
Exterior: Stone, Vinyl
Exterior: Deck, Horse Allowed
Flood Plain: No
Green Features: Addl Green Features, Low E Windows
Heating/Cooling: Central Air, Forced Air, In Floor Radiant, Whole House Fan, Zoned Heating
Interior: 2 or more Fireplaces, Gas Fireplace, High Speed Internet, Kitchen Island, Pantry, Simulated Wood Floors, Skylight, Split Bedrooms, Vaulted Ceiling(s), Walk-In Closet(s), Wet Bar
Lot: Rural, Wooded
SQFT Above Grade: 2987.00
SQFT Below Grade: 1750.00
Water/Sewer: Mound System, Private Well
Zoning: Residential

Room Information

Living/Great Room: 18.00 X 19.00 Level - M
Kitchen: 14.00 X 15.00 Level - M
Primary Bedroom: 18.00 X 15.00 Level - M
Family Room: 41.00 X 26.00 Level - L
Dining Room: 17.00 X 13.00 Level - M
Bedroom 2: 14.00 X 14.00 Level - M
Bedroom 3: 14.00 X 14.00 Level - L
Bedroom 4: 17.00 X 15.00 Level - L
Bedroom 5: 14.00 X 12.00 Level - M
Laundry: 5.00 X Level - M
Loft: 19.00 X 14.00 Level - U
Sun/Four Season Room: 14.00 X 8.00 Level - M
E X ercise Room: 14.00 X 16.00 Level - L
Other Room: 9.00 X 13.00 Level - M

Schools

High School: Denmark
School District: Denmark

Disclaimer: The accuracy of all information regardless of source, including but not limited to square footage and lot size, is deemed reliable but not guaranteed nor warranted and should be personally verified through personal inspection by and/or with the appropriate professionals.

Location

See details and scored characteristics about this location.

Login to my Baird & Warner account

Pixel







