

Listing Office: Keller Williams Realty-Milwaukee North Shore
Listing Office Phone: (414) 517-7716
7307 N Bridge Ln Fox Point, WI 53217
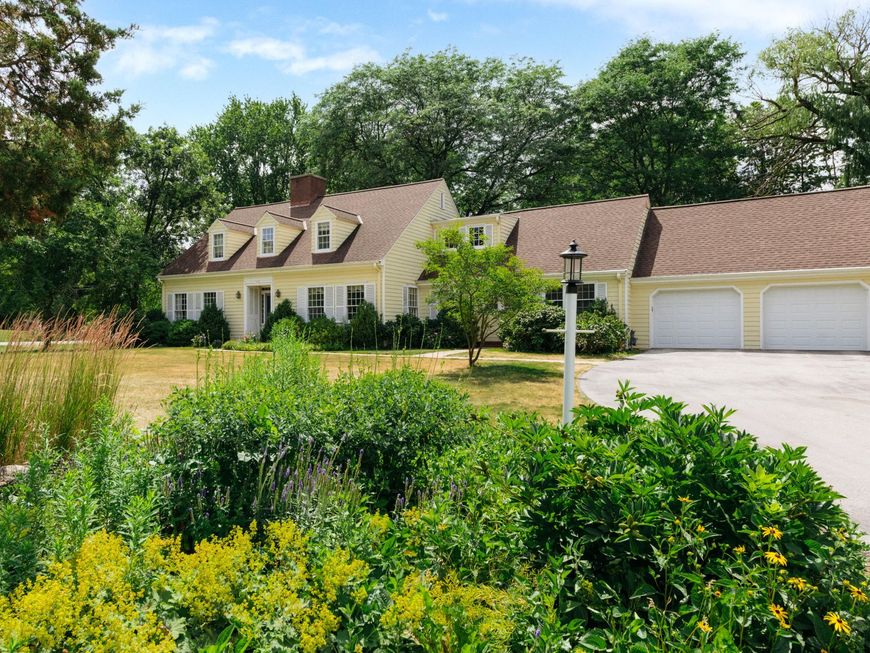
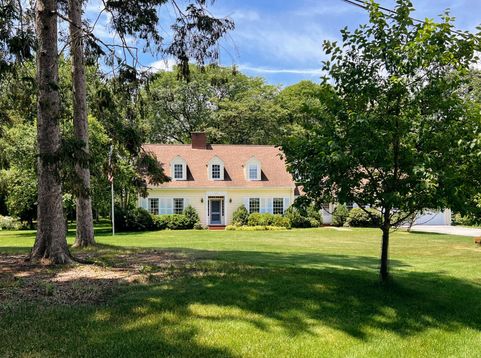
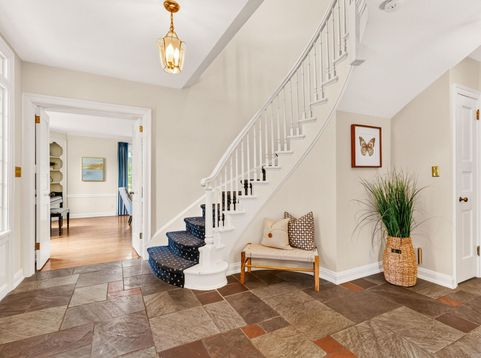
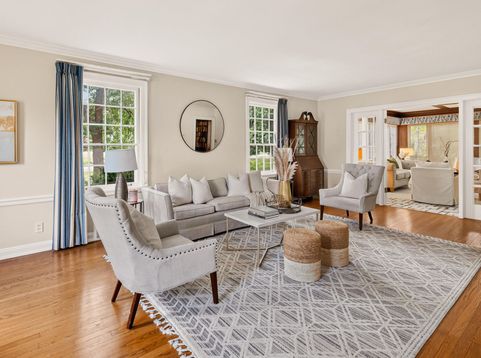
First time offered in over 40 years! Beloved 1950s Cape Cod on just over an acre at Bridge Lane & Daisy Lane, Fox Point. Original hardwood floors, elegant moldings, & raised panel doors throughout. Formal living & dining rooms, plus a sun-drenched sunroom. Cozy den with natural fireplace, pegged hardwood floors, built-ins, & a bow window. Stunning 1993 addition includes a library with cathedral ceilings, custom built-ins, & fireplace, plus an opened-up kitchen with Sub-Zero refrigerator and working island. First floor also offers an office & full bath, ideal as a guest suite. Upstairs: 3 bedrooms, including a primary suite with full bath. Stone patio, mature trees, & established perennial gardens complete this rare, lovingly maintained property. A true once-in-a-generation opportunity.

Baird & Warner Jane Haynes Agent Cell: 847.337.4599 Email
Property Details
Feature Descriptions
Room Information
Schools
Disclaimer: The accuracy of all information regardless of source, including but not limited to square footage and lot size, is deemed reliable but not guaranteed nor warranted and should be personally verified through personal inspection by and/or with the appropriate professionals.
Location
See details and scored characteristics about this location.


Select a format below, new window will open and will prompt you to print.


AWARD WINNING SERVICES

GLOBAL REACH & HOME INSURANCE



WEBSITE AWARDS


Market Report
Sign up today to stay updated on what’s happening in your local real estate market.
