
SIGN UP CUSTOMER LOGIN
Main Photo

58 Photos

Main Photo
Main Photo
Listing Courtesy Of:

Listing Office: Keller Williams Milwaukee North Shore

Listing Office Phone: (414) 962-3605

7431 N Boyd Way Fox Point, WI 53217

$599,000
Active-With Offer / MLS# 1981831 / Residential - Single Family / Fox Point
2 Beds
2 Baths
2038 SqFt

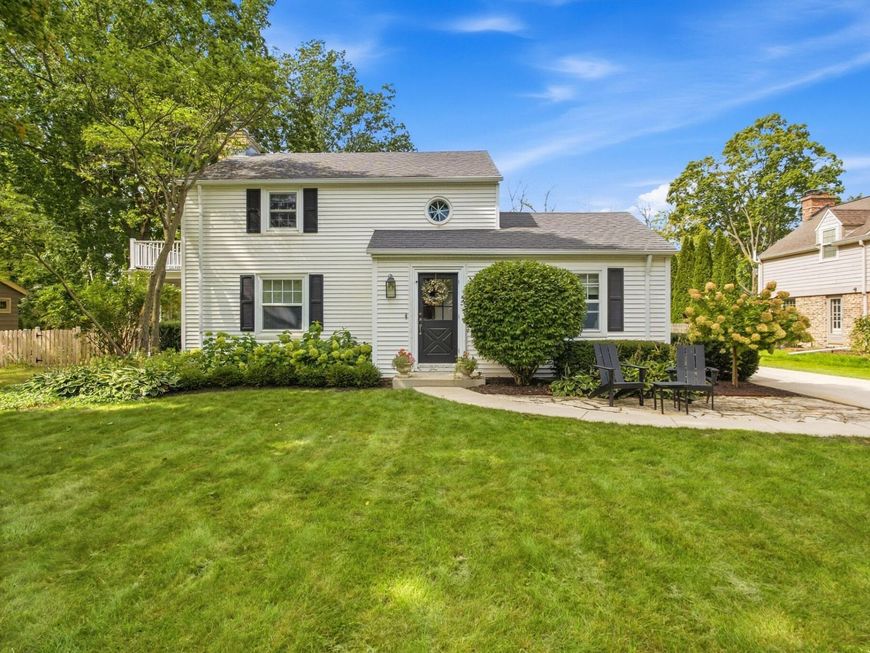
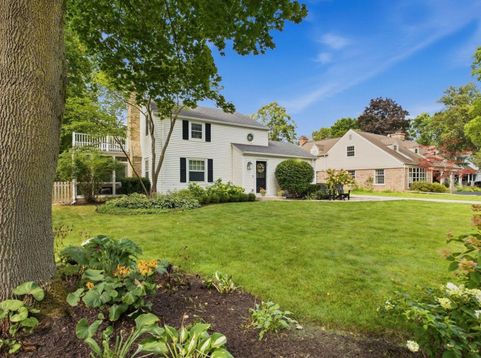
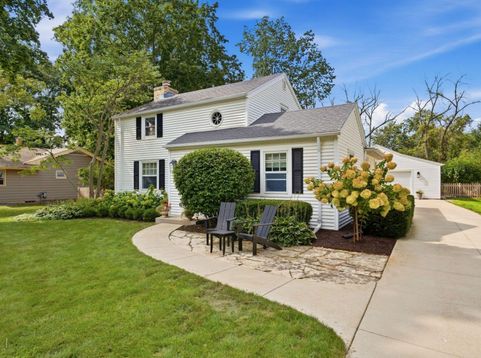
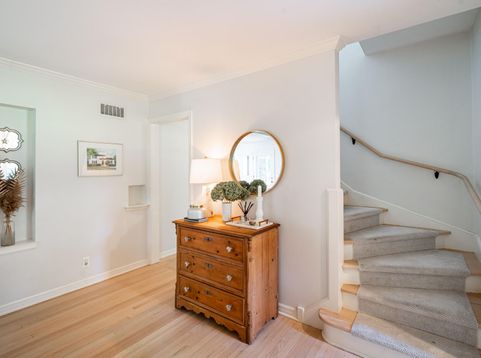
There's something special about this Fox Point Colonial. Set on a beautiful, tree-lined block, it's full of the details that make a house feel like home. Refinished hardwood floors, a gas fireplace, great natural light and a kitchen that was completely updated with Thermador appliances, an island and double-door pantry. Upstairs are two bedrooms with custom closets and a beautifully renovated full bath, while the lower level offers additional finished guest space. The backyard features a fully fenced in yard surrounded by mature trees, hydrangeas and lush landscaping, with plenty of room to gather, play or simply enjoy the quiet.

Read More » Read Less »

Baird & Warner Jane Haynes Agent Cell: 847.337.4599 Email

Mortgage Calculator

%
years/fixed
yearly
yearly (est.)
(Payments are an estimate and may vary by lender)

Estimated Payment

$ 2,486.00 per month $1,541.30 Principal & Interest $770.00 Property Tax $174.71 Homeowner's Insurance
Get your competitive financing options.

Property Details

Property Type: Residential - Single Family
Basement: Block, Finished, Full
Fuel Type: Natural Gas
Garage: 2.5
Garage: Electric Door Opener
Home Style: Colonial
Lot Size: 0.44 Acres
Stories: 2.0
Taxes: $9,240
Year Built: 1940

Feature Descriptions

Accessibility: Full Bath on Main Level, Open Floor Plan
Appliances: Dishwasher, Disposal, Dryer, Microwave, Oven, Range, Refrigerator, Washer
Bath: Ceramic Tile, Shower Over Tub, Shower Stall
Data Source: Metro MLS
Driveway: Paved
Exterior: Aluminum Siding, Steel Siding
Exterior: Patio
Flood Plain: No
Heating/Cooling: Central Air, Forced Air
Interior: Cable TV Available, Gas Fireplace, Kitchen Island, Simulated Wood Floors, Walk-In Closet(s), Wood Floors
Rooms Total: 8
SQFT Above Grade: 1589.00
SQFT Below Grade: 449.00
Water/Sewer: Municipal Sewer, Municipal Water
Zoning: RES

Room Information

Living/Great Room: 20.00 X 15.00 Level - M
Dining Room: 15.00 X 11.00 Level - M
Kitchen: 14.00 X 14.00 Level - M
Den: 12.00 X 12.00 Level - M
Mud Room: 8.00 X 6.00 Level - M
Screened Porch: 12.00 X 11.00 Level - M
Primary Bedroom: 17.00 X 12.00 Level - U
Bedroom 2: 13.00 X 11.00 Level - U
Rec Room: 15.00 X 10.00 Level - L
Rec Room: 19.00 X 11.00 Level - L
Bonus Room: 10.00 X 9.00 Level - L

Schools

High School: Nicolet
Middle School: Bayside
Elementary School: Stormonth
School District: Fox Point J2

Disclaimer: The accuracy of all information regardless of source, including but not limited to square footage and lot size, is deemed reliable but not guaranteed nor warranted and should be personally verified through personal inspection by and/or with the appropriate professionals.

Location

See details and scored characteristics about this location.

Login to my Baird & Warner account






