

Listing Office: RJM Real Estate Group, LLC
Listing Office Phone: (262) 751-6452
7519 W Mallory Way Franklin, WI 53132
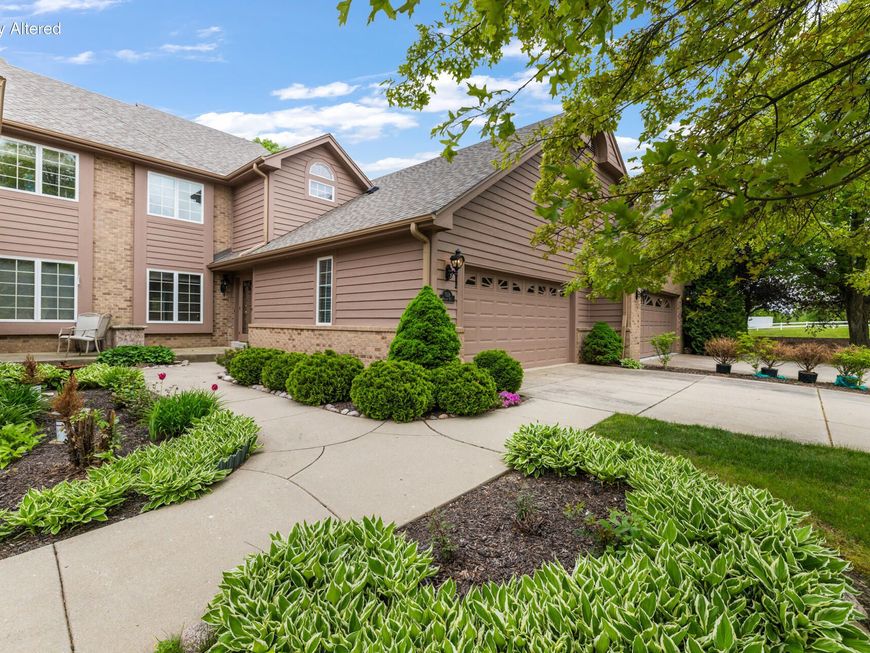
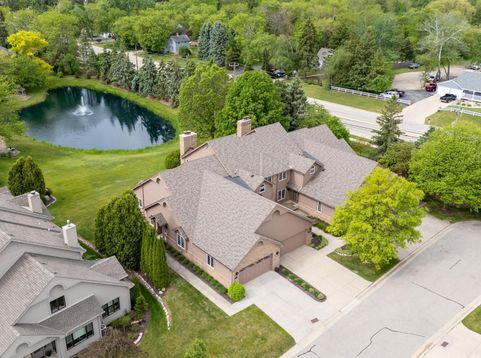
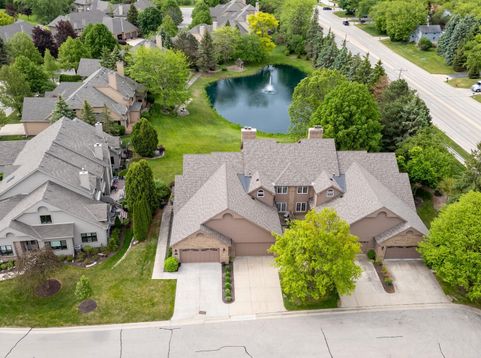
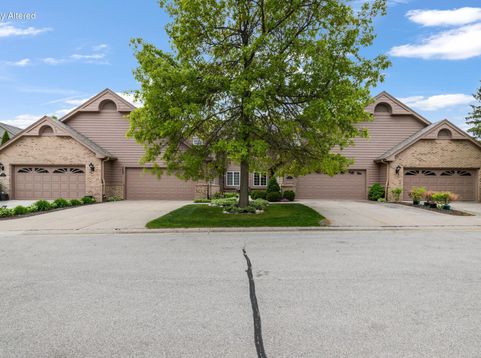
Don't miss this rare opportunity to own a condo in desirable Tuckaway Twin Oaks complex in Franklin. The first floor of this unit has an eat-in kitchen with stainless steel appliances, a good sized living room/dining room combination, a first floor laundry room and a half bath. The upper level has 2 large bedrooms, and the primary bedroom has a full bath with a whirlpool tub. There is a second bath on the upper level with a walk-in shower. The backyard has a Southern exposure with a big deck and balcony in the primary bedroom which overlooks a pond. Property is being sold by the personal representative of the estate. The property is being sold in AS-IS'' condition with no repairs by the seller. The Buyer is encouraged to perform adequate due diligence prior to closing.

Baird & Warner Jane Haynes Agent Cell: 847.337.4599 Email
Property Details
Feature Descriptions
Room Information
Schools
Disclaimer: The accuracy of all information regardless of source, including but not limited to square footage and lot size, is deemed reliable but not guaranteed nor warranted and should be personally verified through personal inspection by and/or with the appropriate professionals.
Location
See details and scored characteristics about this location.


Select a format below, new window will open and will prompt you to print.


AWARD WINNING SERVICES

GLOBAL REACH & HOME INSURANCE



WEBSITE AWARDS


Market Report
Sign up today to stay updated on what’s happening in your local real estate market.
