

Listing Office: Coldwell Banker Realty
Listing Office Phone: (262) 334-5589
7973 Sandy Ridge Rd Barton, WI 53040
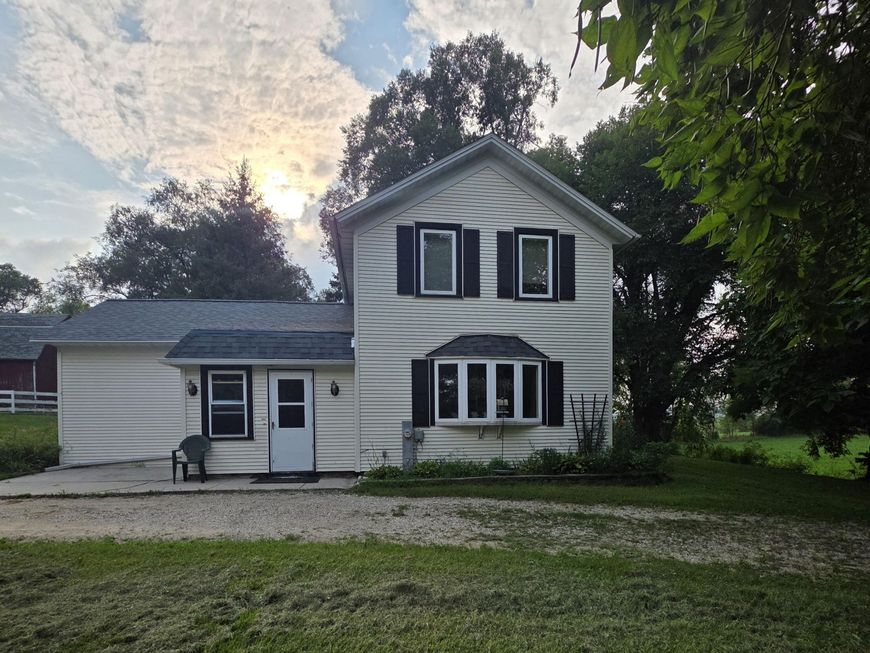
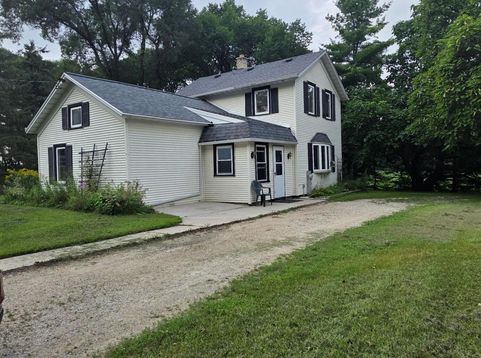
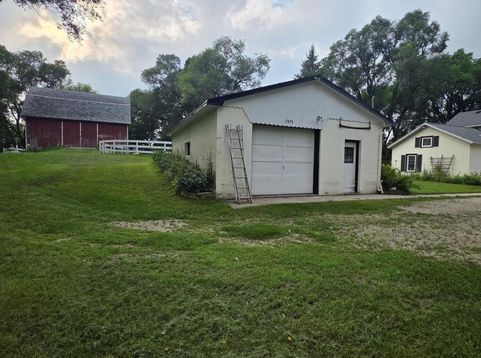
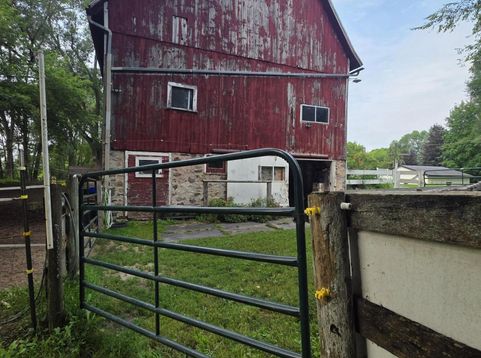
5-Acre Hobby - Prime Location!Don't miss this 3-bedroom, 1-bath farmhouse with a New ROOF. Situated on 5 beautiful acres this home offers excellent potential for remodeling and finishing your way.The property includes a barn with stalls, water, and electricity, along with shelters, fenced pastures, mature trees, and established perennial gardens. A detached 1-car garage with workshop space provides additional storage and a pull through driveway.Conveniently located just minutes from Town and the Northern Kettle Moraine Forest horse and recreational trails.Act fast! Properties like this don't stay on the market long!All measurements are approximant, buyer to verify any measurements and uses of importance.

Baird & Warner Jane Haynes Agent Cell: 847.337.4599 Email
Property Details
Feature Descriptions
Room Information
Schools
Disclaimer: The accuracy of all information regardless of source, including but not limited to square footage and lot size, is deemed reliable but not guaranteed nor warranted and should be personally verified through personal inspection by and/or with the appropriate professionals.
Location
See details and scored characteristics about this location.


Select a format below, new window will open and will prompt you to print.


AWARD WINNING SERVICES


GLOBAL REACH & HOME INSURANCE



Market Report
Sign up today to stay updated on what’s happening in your local real estate market.
