

Listing Office: Keller Williams-MNS Wauwatosa
Listing Office Phone: (414) 488-6334
805 W Decorah Rd West Bend, WI 53095
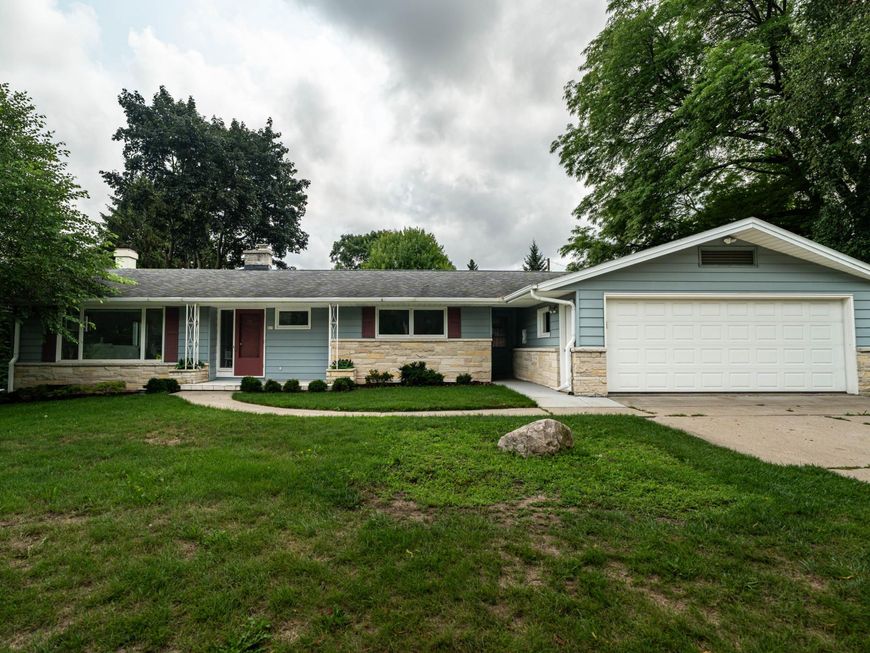
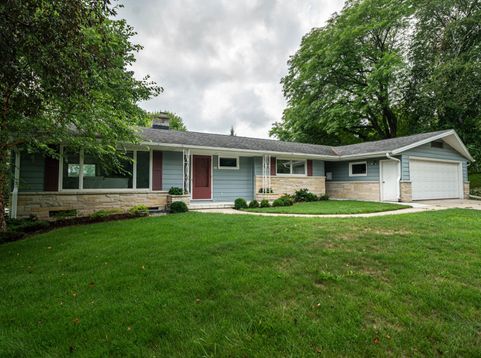
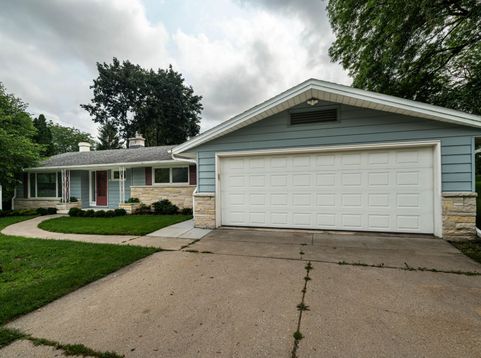
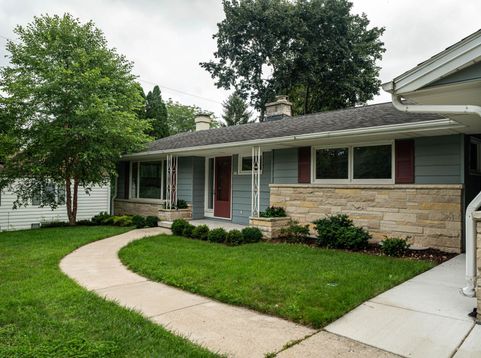
Welcome home to this spacious and impeccably maintained ranch that perfectly blends comfort, function, and space. The thoughtfully designed floor plan offers abundant natural light and an easy flow throughout, with a spacious living room, dining room, eat-in kitchen and three generously sized bedrooms. Fresh paint, new light fixtures, newer carpeting, and an updated main-level bathroom make this home truly move-in ready. Step outside and enjoy the large, park-like yard and expansive covered deck, the perfect setting for morning coffee, entertaining, or relaxing. Downstairs, the full basement offers even more possibilities with a full bathroom, egress window, and walkout living space, ready for your finishing touches and future expansion. This is a home you won't want to miss!

Baird & Warner Jane Haynes Agent Cell: 847.337.4599 Email
Property Details
Feature Descriptions
Room Information
Schools
Disclaimer: The accuracy of all information regardless of source, including but not limited to square footage and lot size, is deemed reliable but not guaranteed nor warranted and should be personally verified through personal inspection by and/or with the appropriate professionals.
Location
See details and scored characteristics about this location.


Select a format below, new window will open and will prompt you to print.


AWARD WINNING SERVICES


GLOBAL REACH & HOME INSURANCE



Market Report
Sign up today to stay updated on what’s happening in your local real estate market.
