

Listing Office: Berkshire Hathaway Home Services Epic Real Estate
Listing Office Phone: (262) 605-1500
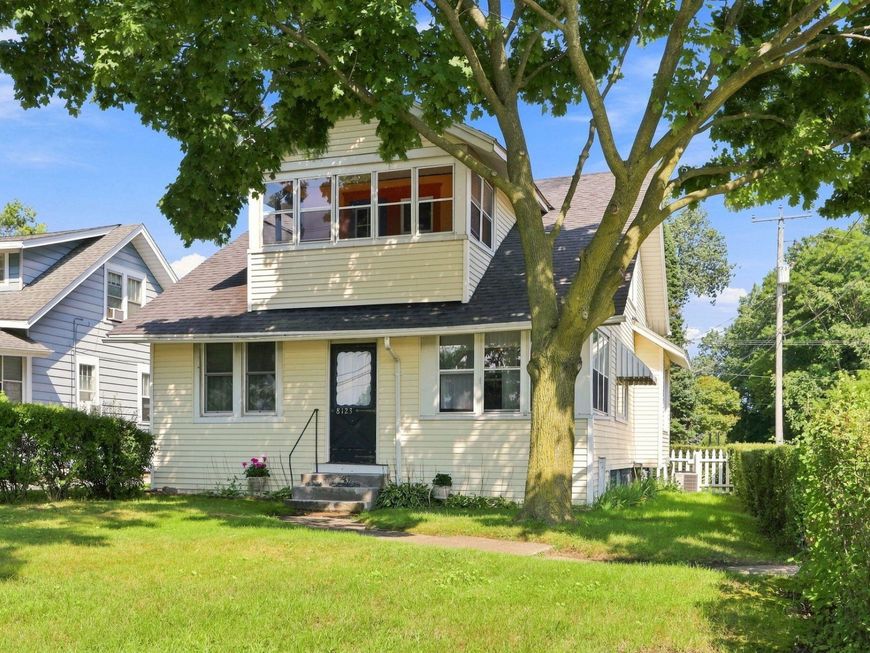
8123 Sheridan Rd Kenosha, WI 53143
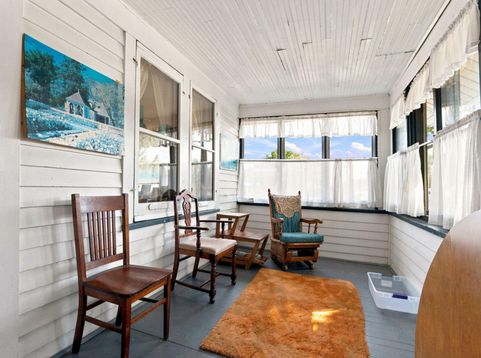
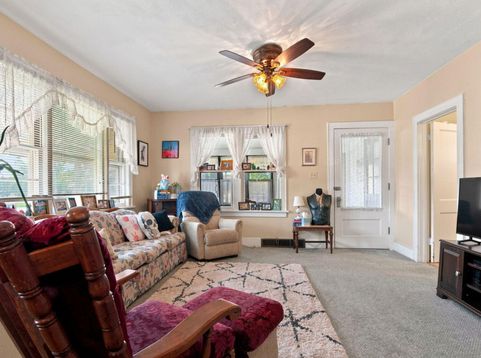
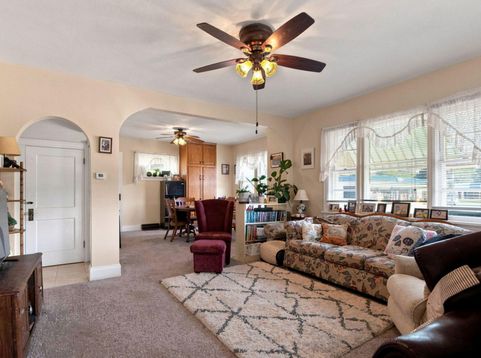
Charming 4-bedroom, 2-bath bungalow offering 1,414 sq. ft. of comfortable living space. The main floor features a primary bedroom with private full bath, spacious kitchen, living room, formal dining room, and there are 3 enclosed porches providing versatile spaces to relax and enjoy the seasons. Upstairs offers 3 nice size bedrooms and a full bathroom. The unfinished basement offers plenty of storage, plus a 1-car garage off of 82nd St.. Conveniently located near shopping and restaurants, and just down the street from Simmons Field, home of the Kenosha Kingfish! Home is being sold in As Is Condition

Baird & Warner Jane Haynes Agent Cell: 847.337.4599 Email
Property Details
Feature Descriptions
Room Information
Schools
Disclaimer: The accuracy of all information regardless of source, including but not limited to square footage and lot size, is deemed reliable but not guaranteed nor warranted and should be personally verified through personal inspection by and/or with the appropriate professionals.
Location
See details and scored characteristics about this location.


Select a format below, new window will open and will prompt you to print.


AWARD WINNING SERVICES


GLOBAL REACH & HOME INSURANCE



Market Report
Sign up today to stay updated on what’s happening in your local real estate market.
