

Listing Office: Hollrith Realty, Inc
Listing Office Phone: (262) 377-3338
853 W Keil Rd Calumet, WI 53061
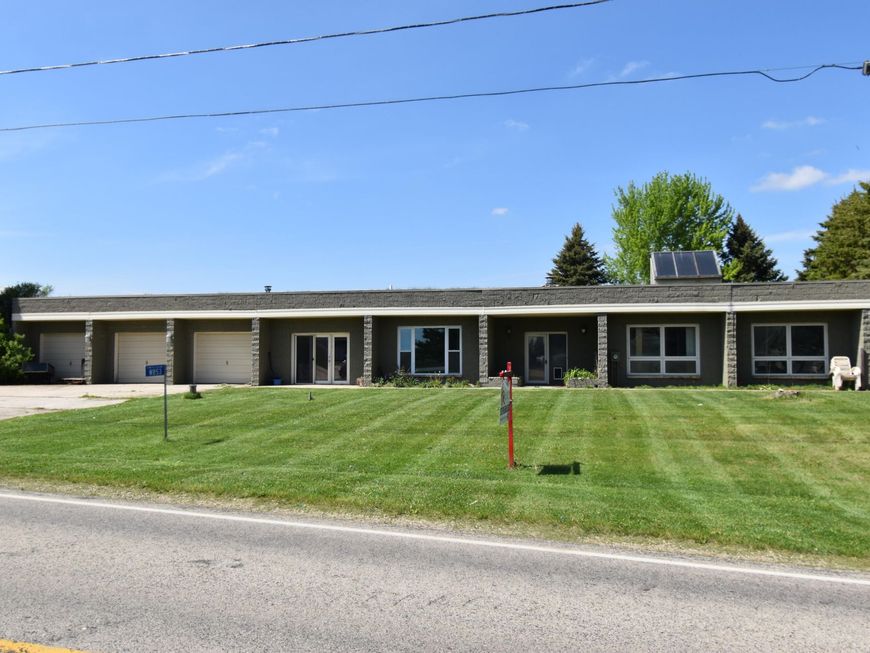
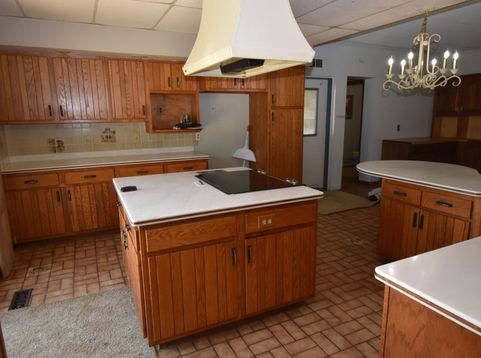
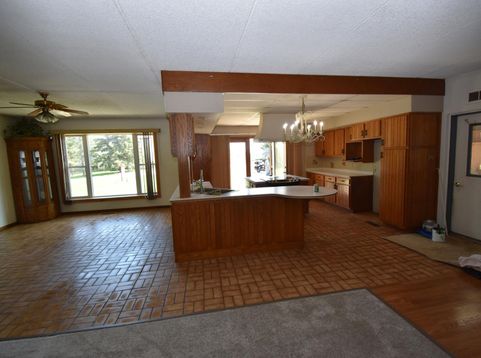
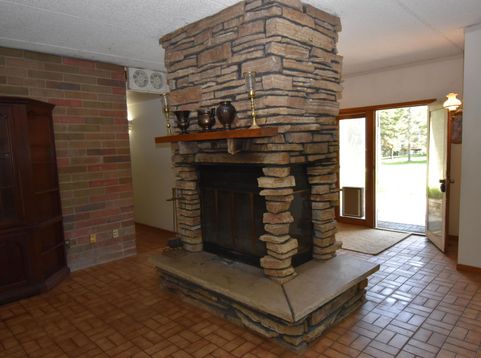
Welcome to a truly one-of-a-kind earth home that perfectly blends sustainable, passive solar living w/spacious comfort. Nestled beautifully into a hillside--where you can literally cut the grass on your roof along with the backyard. Spanning 2,300 square feet, this remarkable 3-bedroom, 2.5-bathroom ranch features a thoughtfully designed, open layout. large, bright kitchen fully equipped w/durable Corian countertops & an abundance of cabinet space, perfect for cooking and entertaining. A spacious great rm featuring new carpeting & a stunning, two-way Lannon stone fireplace that adds warmth & architectural character. A separate, formal dining area offers the perfect setting for hosting dinners. Massive 35x26 attached garage, Enjoy this rare eco-friendly ranch home!

Baird & Warner Jane Haynes Agent Cell: 847.337.4599 Email
Property Details
Feature Descriptions
Room Information
Schools
Disclaimer: The accuracy of all information regardless of source, including but not limited to square footage and lot size, is deemed reliable but not guaranteed nor warranted and should be personally verified through personal inspection by and/or with the appropriate professionals.
Location
See details and scored characteristics about this location.


Select a format below, new window will open and will prompt you to print.


AWARD WINNING SERVICES

GLOBAL REACH & HOME INSURANCE



WEBSITE AWARDS


Market Report
Sign up today to stay updated on what’s happening in your local real estate market.
