

Listing Office: Coldwell Banker Realty
Listing Office Phone: (262) 241-4700
8680 N Regent Rd Fox Point, WI 53217
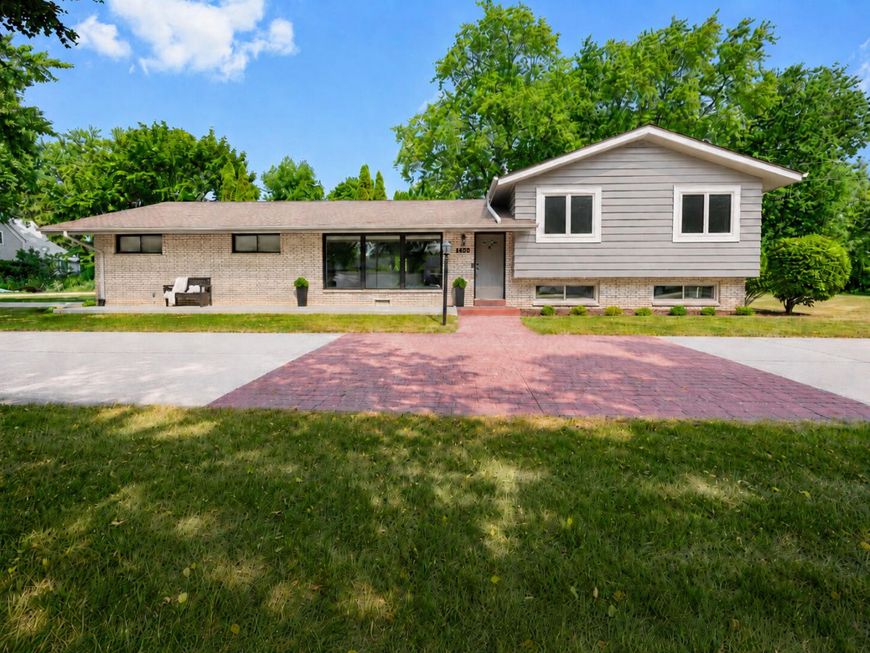
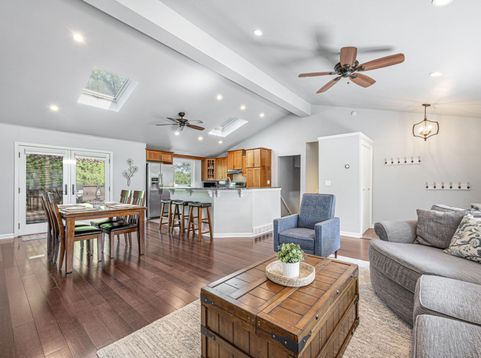
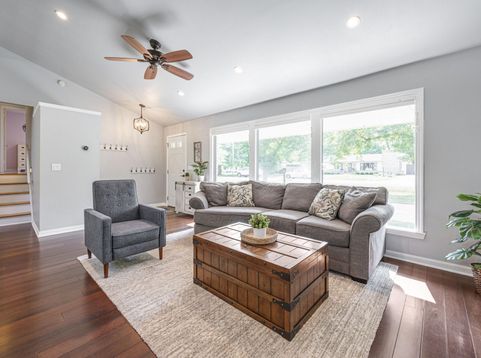
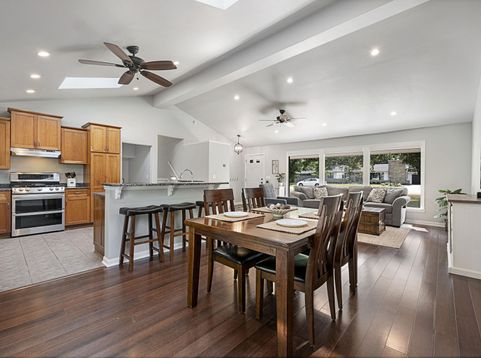
Welcome to this turn-key Fox Point home, where an open layout, abundant natural light and indoor-outdoor living come together beautifully. Wooden floors extend across the main and upper levels, while cathedral ceilings create an impressive sense of space. Updated kitchen features a large center island and ample seating. Upstairs, three well-sized bedrooms-all with spacious closets-are complemented by a refreshed full bath. The bright lower level offers a rec room, updated second full bath with heated floor, and a DEN/OFFICE WITH BUILT-IN MURPHY BED-IDEAL AS A POTENTIAL 4TH BEDROOM. Patio doors open to a remarkably private backyard with a large deck, room for outdoor games, shed and playset. Circle drive, oversized 2.5-car garage and top-rated schools complete the picture. See updates list.

Baird & Warner Jane Haynes Agent Cell: 847.337.4599 Email
Property Details
Feature Descriptions
Room Information
Schools
Disclaimer: The accuracy of all information regardless of source, including but not limited to square footage and lot size, is deemed reliable but not guaranteed nor warranted and should be personally verified through personal inspection by and/or with the appropriate professionals.
Location
See details and scored characteristics about this location.


Select a format below, new window will open and will prompt you to print.


AWARD WINNING SERVICES

GLOBAL REACH & HOME INSURANCE



WEBSITE AWARDS


Market Report
Sign up today to stay updated on what’s happening in your local real estate market.
