

Listing Office: Keller Williams-Manitowoc
Listing Office Phone: (920) 482-7200
8820 Polifka Rd Kossuth, WI 54247
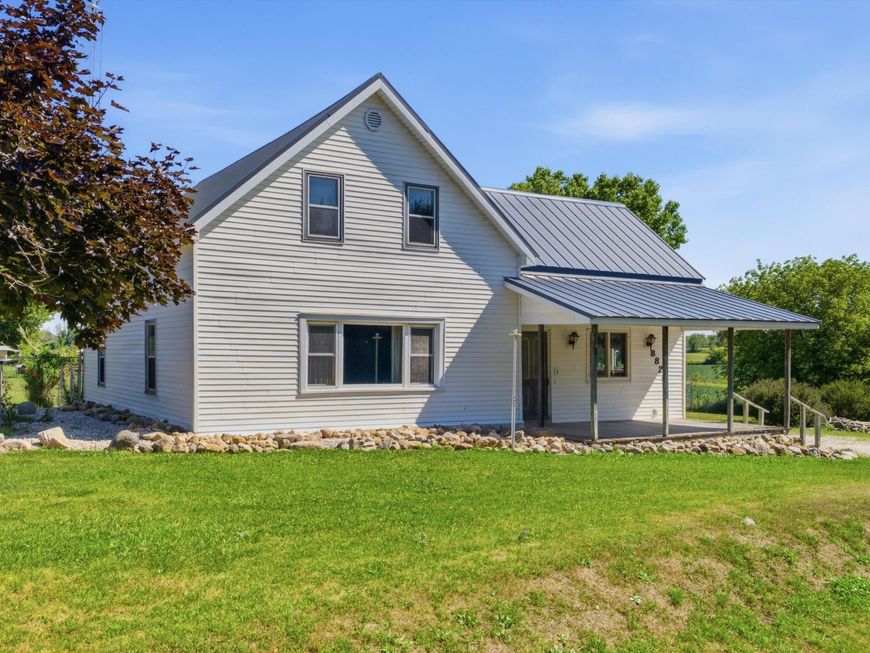
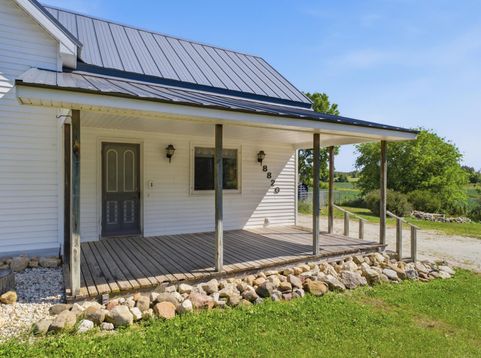
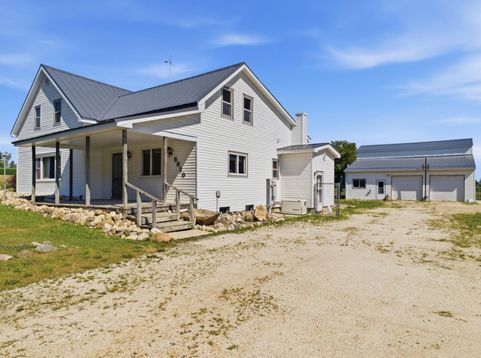
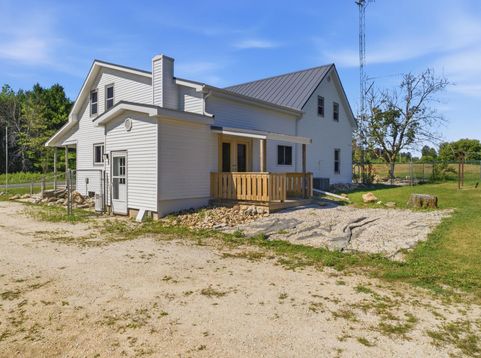
Spacious 5 bedroom, 2 bath rural farmhouse situated on over 1 acre with a large detached garage/outbuilding! Offering peace of mind w/ a newer metal roof 2013, vinyl siding & newer forced air furnace w/ A/C. Inside you'll find an oversized living room filled w/ natural light from an abundance of windows, a large eat-in kitchen w/ plenty of cabinet & counter space, main floor bedroom, full bath, first floor laundry & ample closet space. Upstairs features 4 additional bedrooms & a second full bath, needing only some finishing touches such as flooring, trim, or your own personal updates. The basement provides additional storage. Outside enjoy a Generac generator, wood burner, 36x46 detached garage/shop roof 2025- w/ large walk-up attic storage & a 14x23 lean-to. Room for it all!

Baird & Warner Jane Haynes Agent Cell: 847.337.4599 Email
Property Details
Feature Descriptions
Room Information
Schools
Disclaimer: The accuracy of all information regardless of source, including but not limited to square footage and lot size, is deemed reliable but not guaranteed nor warranted and should be personally verified through personal inspection by and/or with the appropriate professionals.
Location
See details and scored characteristics about this location.


Select a format below, new window will open and will prompt you to print.


AWARD WINNING SERVICES


GLOBAL REACH & HOME INSURANCE



Market Report
Sign up today to stay updated on what’s happening in your local real estate market.
