

Listing Office: Infinity Realty
9439 N Broadmoor Rd Bayside, WI 53217
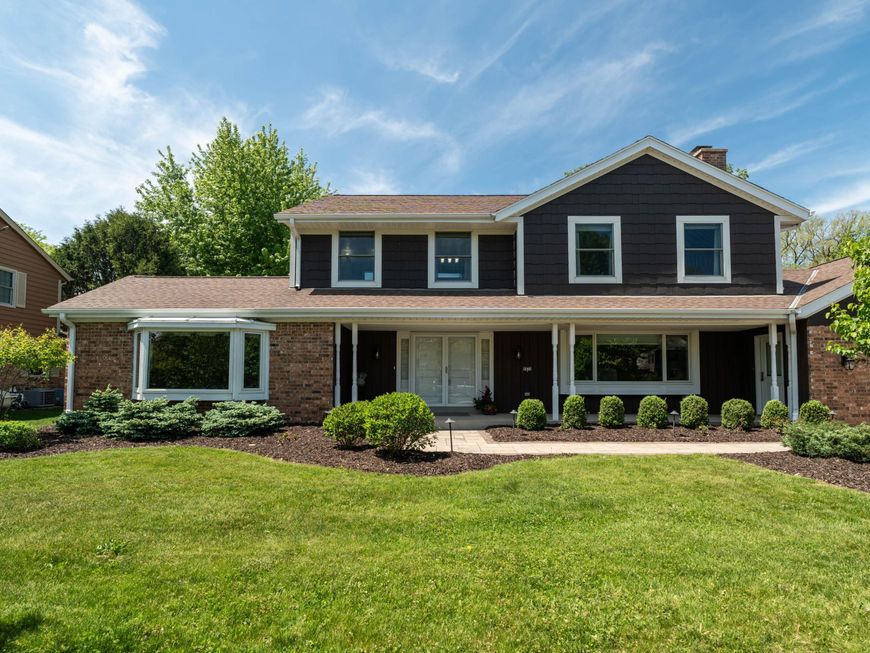
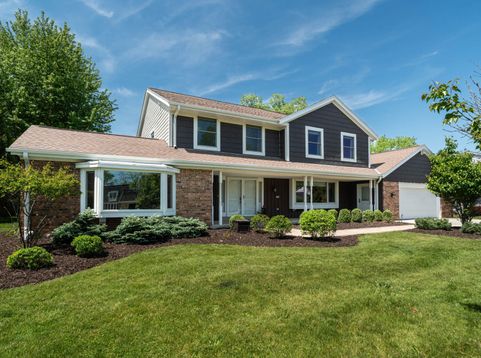
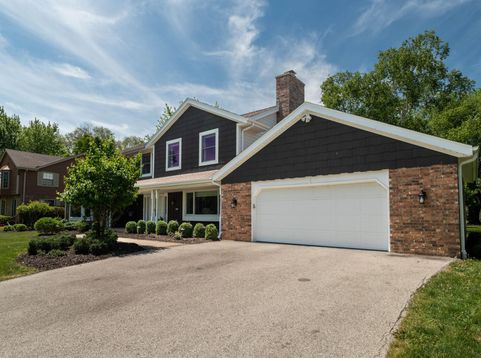
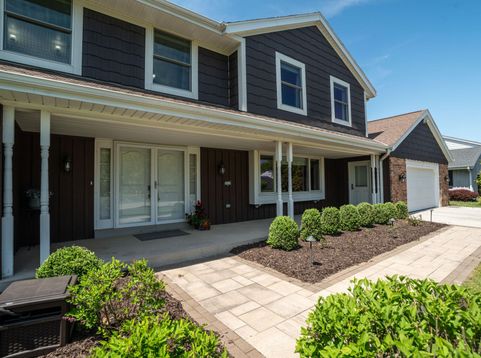
Experience timeless elegance in this beautifully remodeled, move-in-ready Fred Miller-designed home in one of Bayside's premier neighborhoods. Exceptional craftsmanship and thoughtful updates shine throughout this spacious, sun-filled home, featuring generously sized bedrooms, a chef's kitchen with custom cabinetry, Cambria countertops, marble backsplash, custom island, and high-end appliances. A finished lower level, first-floor laundry, and thoughtful improvements throughout offer comfort and functionality. Outside, enjoy professionally landscaped grounds with a custom stone patio, walkways, and built-in fire pit. An extensive list of interior and exterior improvements is available. Just minutes from Lake Michigan, Schlitz Audubon Nature Center, shopping & dining. Welcome home!

Baird & Warner Jane Haynes Agent Cell: 847.337.4599 Email
Property Details
Feature Descriptions
Room Information
Schools
Disclaimer: The accuracy of all information regardless of source, including but not limited to square footage and lot size, is deemed reliable but not guaranteed nor warranted and should be personally verified through personal inspection by and/or with the appropriate professionals.
Location
See details and scored characteristics about this location.


Select a format below, new window will open and will prompt you to print.


AWARD WINNING SERVICES

GLOBAL REACH & HOME INSURANCE



WEBSITE AWARDS


Market Report
Sign up today to stay updated on what’s happening in your local real estate market.
