


Listing Office: eXp Realty LLC
Listing Office Phone: (866) 848-6990 ext.
E2628 A Newton Rd Harmony, WI 54632
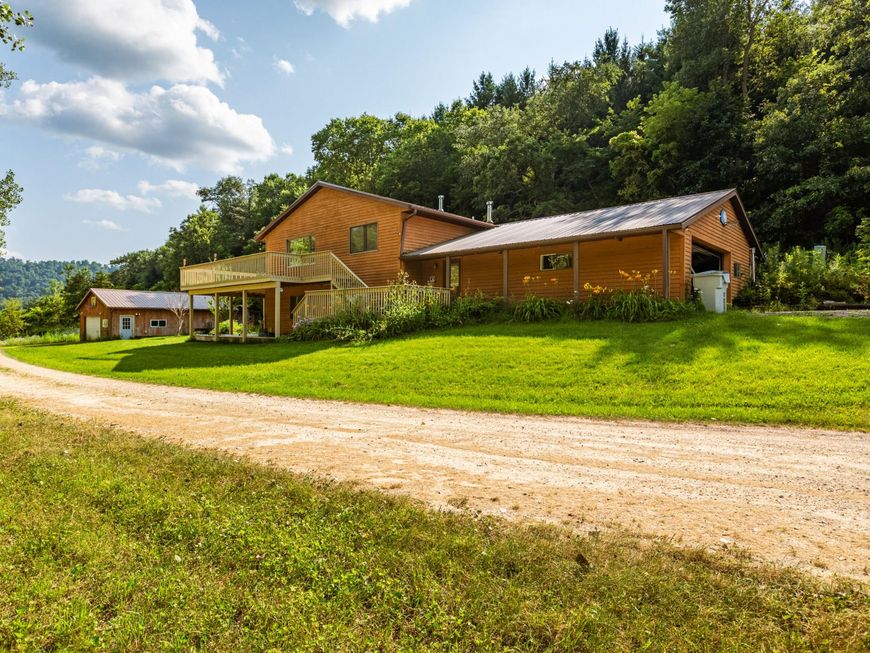
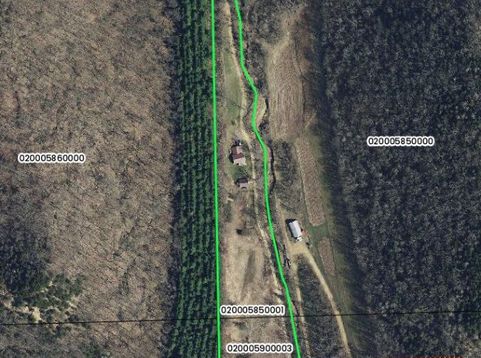
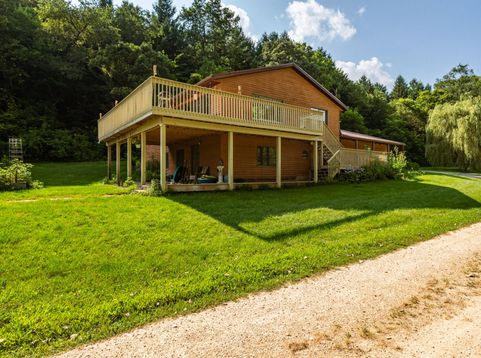
This 3-bedroom, 2-bath farmhouse on 7.33 acres in Genoa is set back from the main road and offers privacy with wooded and bluff views. The home features a large living room with tall ceilings and abundant natural light, along with a spacious upper level. The kitchen includes stainless steel appliances and granite countertops. A wraparound upper and lower deck provides multiple outdoor living areas with views of the surrounding landscape and no neighboring homes in sight. Additional features include an attached 2-car garage, durable steel roof, chicken coop, 32x30 additional garage ideal for storage, equipment, hobbies, or a workshop. Privacy and country living at its best!

Baird & Warner Jane Haynes Agent Cell: 847.337.4599 Email
Property Details
Feature Descriptions
Room Information
Schools
Disclaimer: The accuracy of all information regardless of source, including but not limited to square footage and lot size, is deemed reliable but not guaranteed nor warranted and should be personally verified through personal inspection by and/or with the appropriate professionals.
Location
See details and scored characteristics about this location.


Select a format below, new window will open and will prompt you to print.


AWARD WINNING SERVICES


GLOBAL REACH & HOME INSURANCE



Market Report
Sign up today to stay updated on what’s happening in your local real estate market.
