
SIGN UP CUSTOMER LOGIN
Main Photo

25 Total Photos [Click to View All]

Main Photo
Main Photo
Listing Courtesy Of:

Listing Office: EXP Realty, LLC~MKE

Listing Office Phone: (866) 848-6990

N1525 Overlook Cir Bloomfield, WI 53128

$400,000
Active / MLS# 1963491 / Residential - Single Family / Bloomfield
3 Beds
2 Baths
1672 SqFt

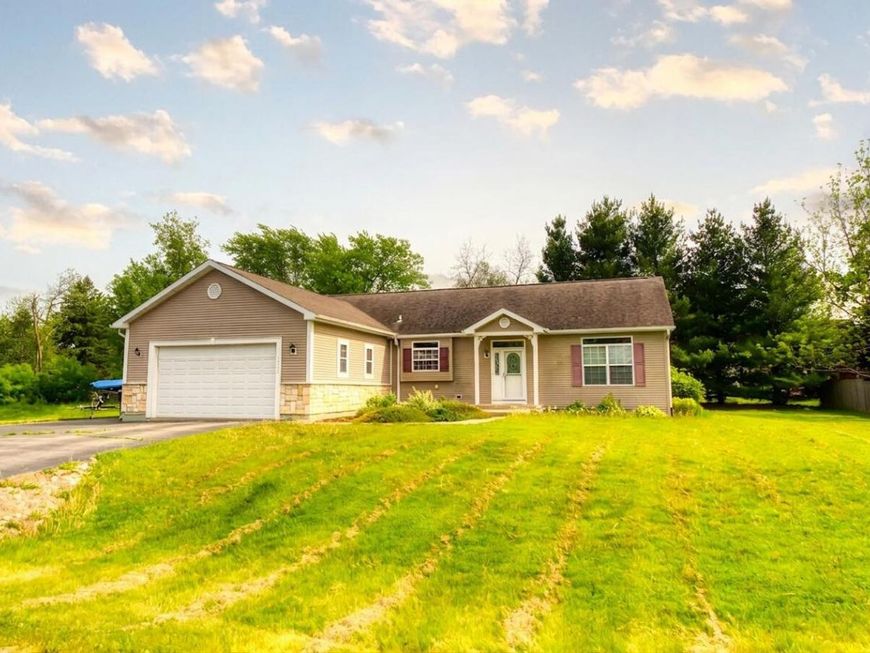
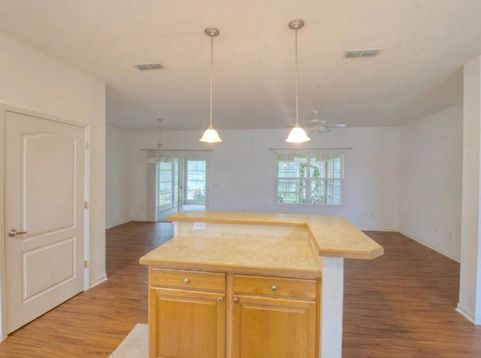
This open concept ranch features a split bedroom design & south facing sunroom with vaulted ceiling. The primary suite offers a separate tub & shower, double vanity & walk in closet. Convenient main floor laundry. Lower level is awaiting finishing touches with egress window and stubbed to accommodate another bath. Less than 1 mile to Hwy. 12.Square footage is approximate. Buyer to verify. Photos are Digitally Altered.

Read More » Read Less »

Baird & Warner Jane Haynes Agent Cell: 847.337.4599 Email

Mortgage Calculator

%
years/fixed
yearly
yearly (est.)
(Payments are an estimate and may vary by lender)

Estimated Payment

$ 1,376.39 per month $888.89 Principal & Interest $370.83 Property Tax $116.67 Homeowner's Insurance
Get your competitive financing options.

Property Details

Property Type: Residential - Single Family
Basement: 8+ Ceiling, Full, Full Size Windows, Poured Concrete, Stubbed for Bathroom, Sump Pump
Fuel Type: Natural Gas
Garage: 2 car attached
Home Style: Ranch
Lot Size: 0.34 Acres
Stories: 1.0
Taxes: $4,450
Year Built: 2005

Feature Descriptions

Accessibility: Bedroom on Main Level, Full Bath on Main Level, Laundry on Main Level, Level Drive, Open Floor Plan, Stall Shower
Appliances: Cooktop, Dishwasher, Dryer, Microwave, Oven, Range, Refrigerator, Washer
Bath: Ceramic Tile, MBR Bath Separate Tub, MBR Bath Walk-in Shower, Off MBR, Shower Over Tub
Data Source: Metro MLS
Driveway: Parking Space, Paved
Exterior: Stone, Vinyl
Flood Plain: No
Heating/Cooling: Forced Air
Interior: Cable TV Available, High Speed Internet, Kitchen Island, Simulated Wood Floors, Split Bedrooms, Vaulted Ceiling(s), Walk-In Closet(s), Wood Floors
Rooms Total: 6
Water/Sewer: Municipal Sewer, Municipal Water
Zoning: Residential

Room Information

Living/Great Room: 16.00 X 13.00 Level - M
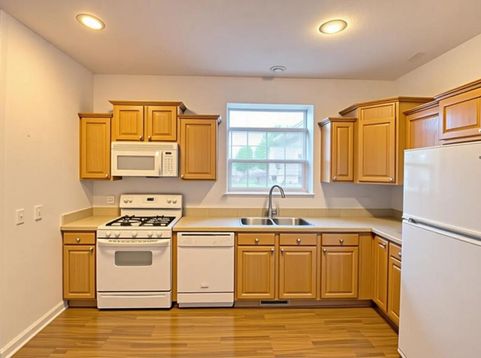
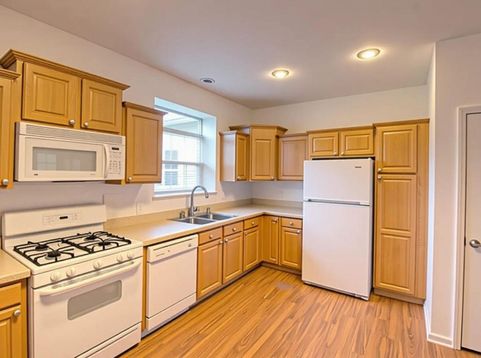
Kitchen: 13.00 X 13.00 Level - M
Dining Room: 8.00 X 13.00 Level - M
Primary Bedroom: 16.00 X 13.00 Level - M
Bedroom 2: 10.00 X 13.00 Level - M
Bedroom 3: 10.00 X 13.00 Level - M
Laundry: 8.00 X 6.00 Level - M
Foyer: 8.00 X 13.00 Level - M
Screened Porch: 19.00 X 11.00 Level - M

Schools

High School: Badger
Middle School: Brookwood
Elementary School: Brookwood
School District: Genoa City J2

Disclaimer: The accuracy of all information regardless of source, including but not limited to square footage and lot size, is deemed reliable but not guaranteed nor warranted and should be personally verified through personal inspection by and/or with the appropriate professionals.

Location

See details and scored characteristics about this location.

Login to my Baird & Warner account

Pixel







