

Listing Office: RE/MAX Results
Listing Office Phone: (608) 781-7629
N1623 Hagen Rd Shelby, WI 54601
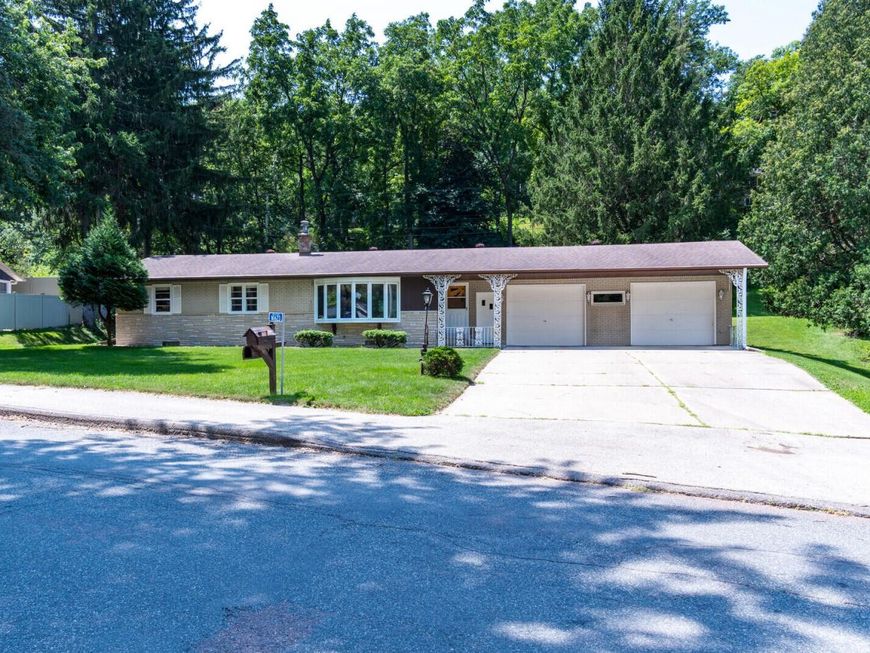
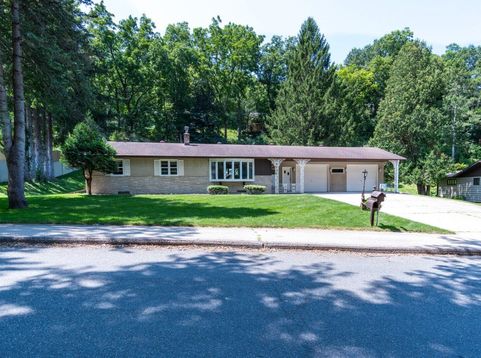
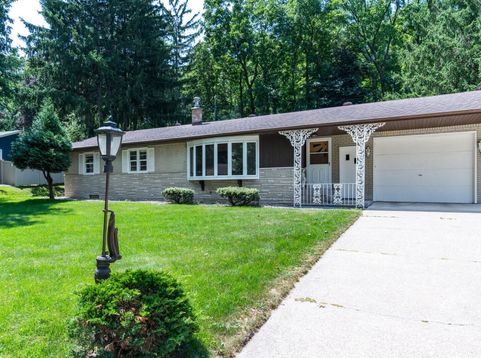
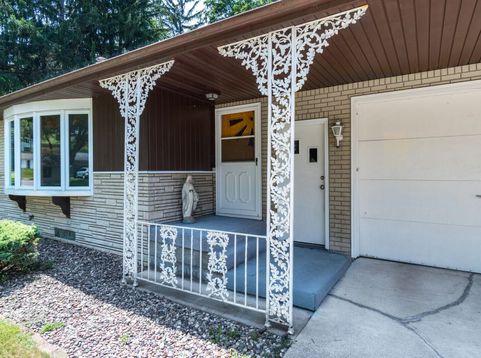
1-OWNER RANCH (1/2 ACRE, WOODED LOT) IN SOUGHT AFTER SHELBY NEIGHBORHOOD NEAR STATE ROAD SCHOOL! FEATURES: DINE-IN KITCHEN (FUN/RETRO CORNER DINING ALCOVE, PLENTY OF CUPBOARDS/COUNTERS), OPEN TO SPACIOUS DINING, LOVELY OAK HARDWOODS, SPACIOUS LIVING RM (LG BAY WINDOW, TRAYED CEILING), 3 BRS-MAIN, BATH EACH LEVEL (CERAMIC, WALK-IN SHOWER), 2.5+ATTACHED GARAGE W/BUILT-IN STORAGE. LOWER LEVEL OFFERS: FAMILY RM W/BRICK FIREPLACE+SUPER SIZED REC SPACE-PERFECT FOR GAME DAY, EXERCISE OR FLEXIBLE KID SPACE & A DEN/4TH BR (NICE GUEST ACCOMMODATIONS). BRING YOUR IDEAS TO BUILD EQUITY & PERSONALIZE THIS WELL BUILT RANCH IN GREENWALD COULEE. SUPER LOCATION-QUICK COMMUTE TO WORK/SCHOOLS. WALK TO: KIDS PARK, SLEDDING HILL, CHAD ERICKSON PARK, STRY NATURE PRESERVE & HIKING/BIKING TRAILS.

Baird & Warner Jane Haynes Agent Cell: 847.337.4599 Email
Property Details
Feature Descriptions
Room Information
Schools
Disclaimer: The accuracy of all information regardless of source, including but not limited to square footage and lot size, is deemed reliable but not guaranteed nor warranted and should be personally verified through personal inspection by and/or with the appropriate professionals.
Location
See details and scored characteristics about this location.


Select a format below, new window will open and will prompt you to print.


AWARD WINNING SERVICES

GLOBAL REACH & HOME INSURANCE



WEBSITE AWARDS


Market Report
Sign up today to stay updated on what’s happening in your local real estate market.
