
SIGN UP CUSTOMER LOGIN
Main Photo

21 Total Photos [Click to View All]

Main Photo
Main Photo
Listing Courtesy Of:

Listing Office: Shorewest Realtors, Inc.

N43w32831 Rasmus Rd, Unit 12B Nashotah, WI 53058

$338,900
Active / MLS# 1973538 / Residential - Condominium / Nashotah
2 Beds
2 Baths
1217 SqFt

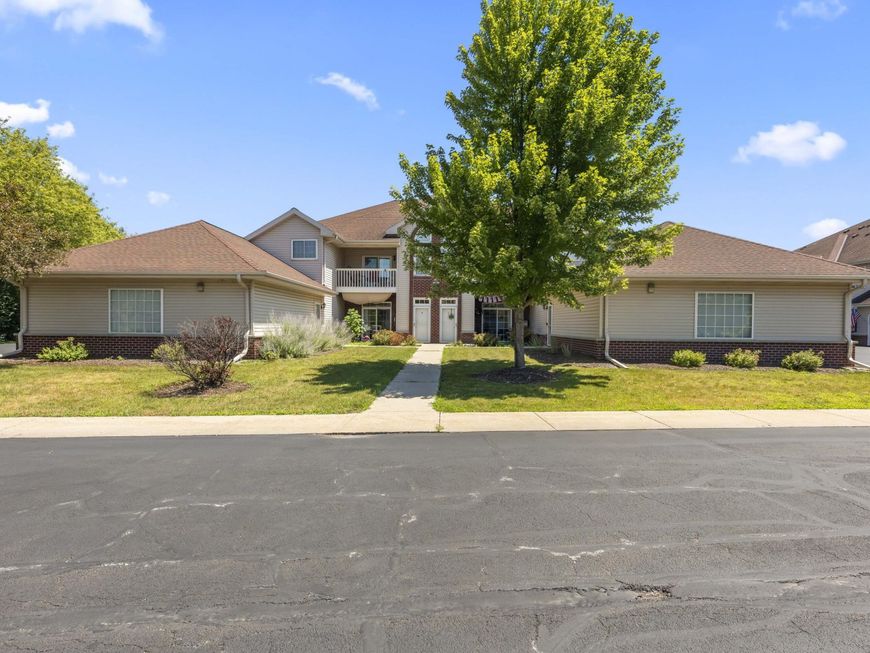
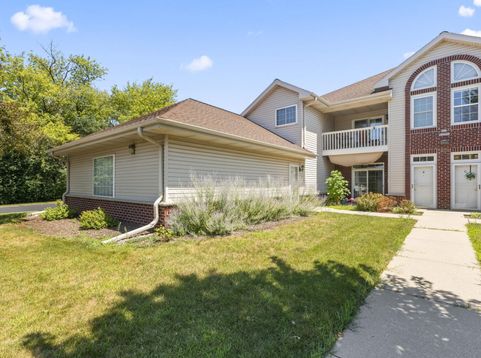
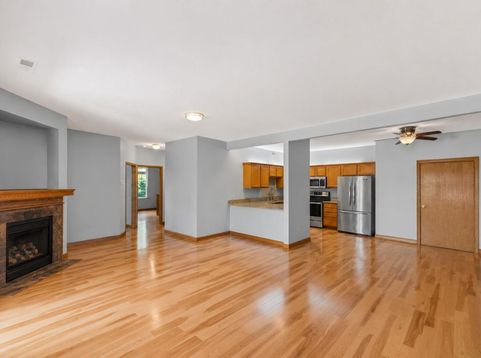
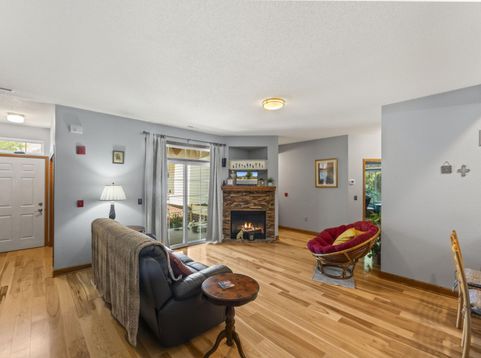
Elevated Lake Country Living- Beautifully Updated and Move-In Ready! Perfect blend of sophistication, comfort & convenience. 1st-floor end-unit. 2BR, 2BA w/updates throughout, this home delivers stylish, low-maintenance living in a highly desirable Lake Country location. Beautiful HWFs & an inviting open-concept layout. Stylish KIT features granite counters & newer appliances, flowing seamlessly into the spacious LR w/cozy GFP- perfect for relaxing or entertaining. Primary suite offers a private retreat with a beautifully tiled walk-in shower & generous custom-built closet space. Newer windows, appliances, AC, & energy efficient furnace. Oversized 2-car GA features durable epoxy flooring and ample storage. Located adjacent to Dickton Park, with scenic trails leading toward Nagawicka Lake.

Read More » Read Less »

Baird & Warner Jane Haynes Agent Cell: 847.337.4599 Email

Mortgage Calculator

%
years/fixed
yearly
yearly (est.)
(Payments are an estimate and may vary by lender)

Estimated Payment

$ 1,169.54 per month $872.03 Principal & Interest $198.67 Property Tax $98.85 Homeowner's Insurance
Get your competitive financing options.

Property Details

Property Type: Residential - Condominium
Basement: None
Fuel Type: Natural Gas
Garage: 2 car attached
Home Style: Two Story
Taxes: $2,384
Year Built: 1999

Feature Descriptions

Accessibility: Bedroom on Main Level, Full Bath on Main Level, Laundry on Main Level, Level Drive, Open Floor Plan
Appliances: Dishwasher, Dryer, Microwave, Range, Refrigerator, Washer
Bath: Ceramic Tile, MBR Bath Walk-in Shower, Off MBR, Shower Stall
Condo Fee: 350/Month
Condo Fee Includes: Common Area Insur., Common Area Maint., Lawn Maintenance, Replacement Reserve, Snow Removal
Condo Name: Harbours Parc
Data Source: Metro MLS
Exterior: Brick, Vinyl
Flood Plain: No
Heating/Cooling: Central Air, Forced Air
Pets: 1 Dog OK, Breed Restrictions, Cat(s) OK, Height Restrictions, Weight Restrictions
Rooms Total: 5
SQFT Above Grade: 1217.00
Unit: Cable TV Available, Gas Fireplace, In-Unit Laundry, Patio/Porch, Private Entry, Wood or Sim. Wood Floors
Unit Floor #: 1.0
Unit Style: 1 Story
Water/Sewer: Municipal Sewer, Private Shared Well
Waterfront: Pond
Zoning: RES

Room Information

Living/Great Room: 18.00 X 13.00 Level - M
Kitchen: 7.00 X 12.00 Level - M
Primary Bedroom: 13.00 X 13.00 Level - M
Dining Room: 8.00 X 9.00 Level - M
Bedroom 2: 16.00 X 9.00 Level - M
Laundry: 2.00 X 4.00 Level - M

Schools

High School: Arrowhead
Elementary School: Lake Country
School District: Arrowhead UHS

Disclaimer: The accuracy of all information regardless of source, including but not limited to square footage and lot size, is deemed reliable but not guaranteed nor warranted and should be personally verified through personal inspection by and/or with the appropriate professionals.

Location

See details and scored characteristics about this location.

Login to my Baird & Warner account






