

Listing Office: Century 21 Circle-Westchester
Listing Office Phone: (708) 655-2552
N4532 E Shore Place Rd Oakland, WI 53523
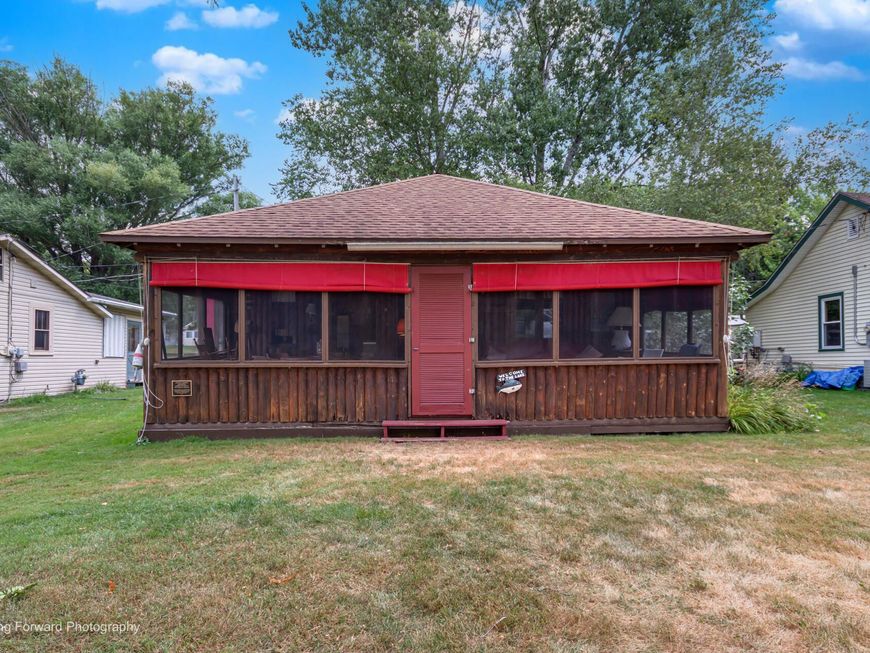
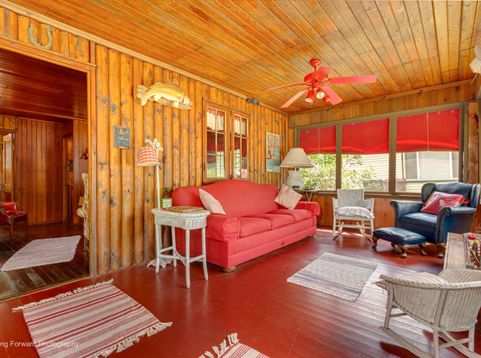
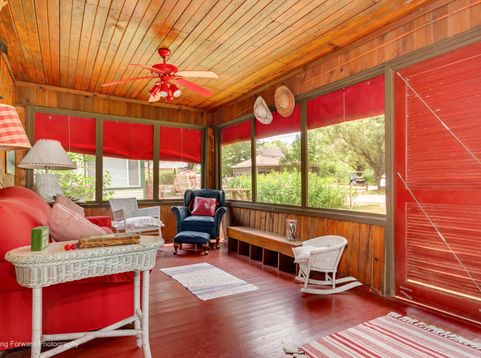
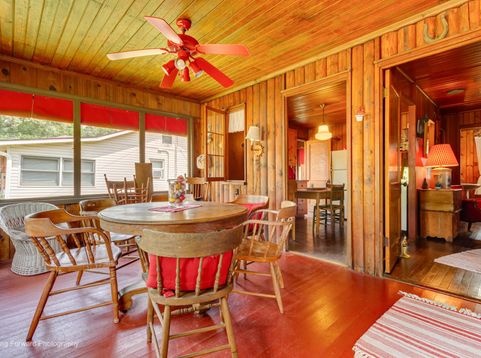
Welcome to this charming rustic cottage featuring a spacious enclosed front porch surrounded by walls of windows, creating the perfect space to relax, entertain, or enjoy casual dining. Inside, you'll find warm knotty pine walls and ceilings that create an inviting cabin feel throughout. The living room provides a comfortable gathering space, while the kitchen offers all the essentials with ample cabinetry, and an adjacent dining area. Two cozy bedrooms and full bath complete the home. Enjoy the added benefit of your own dedicated pier spot & private neighborhood beach, making it easy to spend your days boating, fishing, or simply enjoying life on the lake. This home is designed for seasonal use and not currently equipped for year round living.

Baird & Warner Jane Haynes Agent Cell: 847.337.4599 Email
Property Details
Feature Descriptions
Room Information
Schools
Disclaimer: The accuracy of all information regardless of source, including but not limited to square footage and lot size, is deemed reliable but not guaranteed nor warranted and should be personally verified through personal inspection by and/or with the appropriate professionals.
Location
See details and scored characteristics about this location.


Select a format below, new window will open and will prompt you to print.


AWARD WINNING SERVICES

GLOBAL REACH & HOME INSURANCE



WEBSITE AWARDS


Market Report
Sign up today to stay updated on what’s happening in your local real estate market.
