

Listing Office: A Way Home Real Estate Agency
Listing Office Phone: (414) 914-7008
N4560 Hickory Rd, Unit N4562 Hustisford, WI 53034
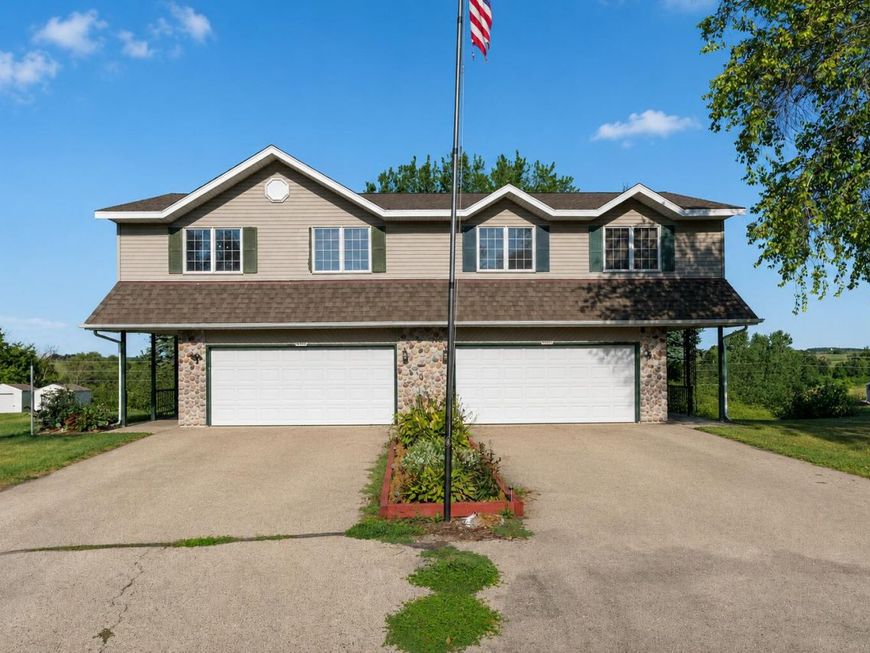
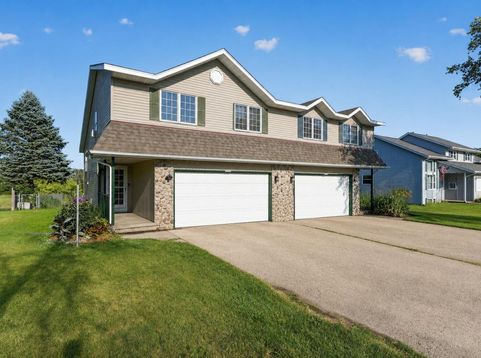
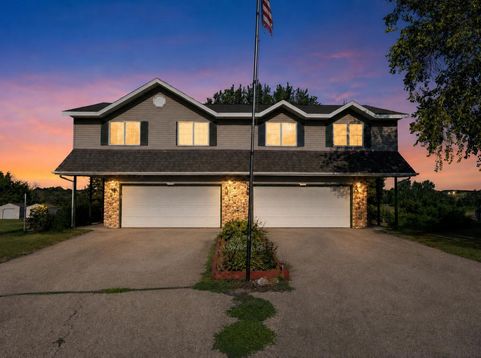
Discover the perfect opportunity for both investors and owner-occupants! This side-by-side duplex sits on a spacious 0.928-acre lot in the desirable Glacier Heights subdivision, just a short walk to beautiful Sinissippi Lake. Live in one unit while renting the other to help offset your mortgage, or continue using both as income-producing rentals. Both units are currently tenant-occupied, offering immediate rental income with future flexibility for owner occupancy. Enjoy a peaceful setting in the highly regarded Hustisford School District with convenient access to local amenities. Buyer and buyer's agent to verify all property information.

Baird & Warner Jane Haynes Agent Cell: 847.337.4599 Email
Property Details
Units
Feature Descriptions
Schools
Disclaimer: The accuracy of all information regardless of source, including but not limited to square footage and lot size, is deemed reliable but not guaranteed nor warranted and should be personally verified through personal inspection by and/or with the appropriate professionals.
Location
See details and scored characteristics about this location.


Select a format below, new window will open and will prompt you to print.


AWARD WINNING SERVICES

GLOBAL REACH & HOME INSURANCE



WEBSITE AWARDS


Market Report
Sign up today to stay updated on what’s happening in your local real estate market.
