
SIGN UP CUSTOMER LOGIN
Main Photo

49 Total Photos [Click to View All]

Main Photo
Main Photo
Listing Courtesy Of:

Listing Office: Berkshire Hathaway Starck Real Estate

Listing Office Phone: (262) 273-4500

N5024 Townline Rd Spring Prairie, WI 53121

$1,800,000
Active / MLS# 1975697 / Residential - Single Family / Spring Prairie
4 Beds
3 Baths
3139 SqFt

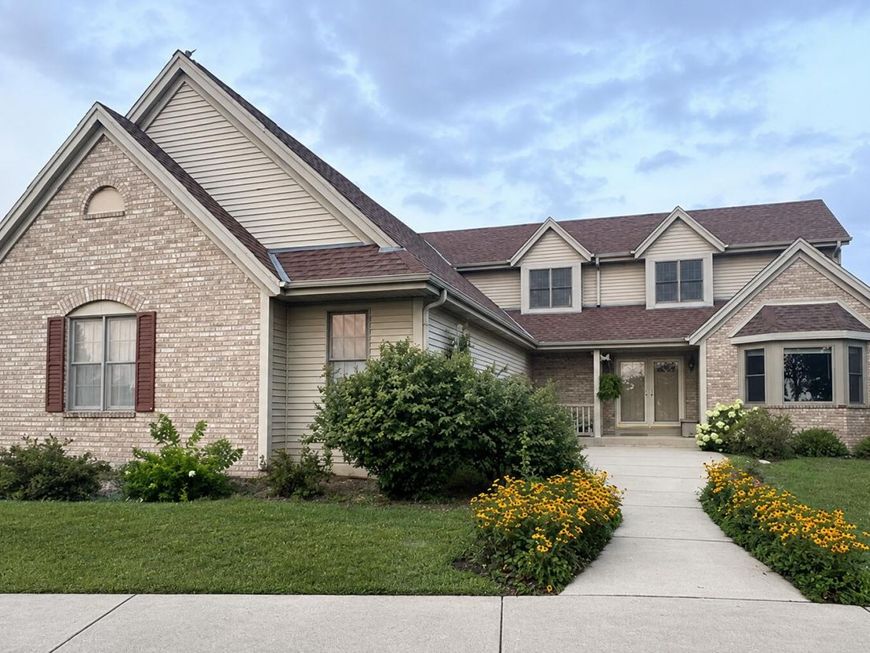
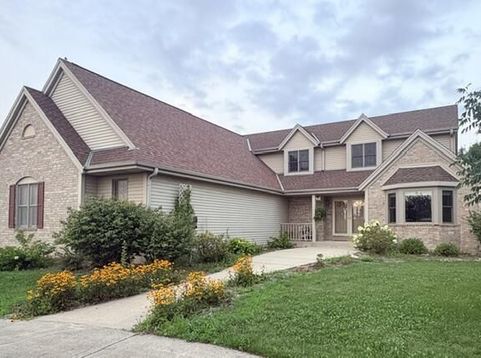
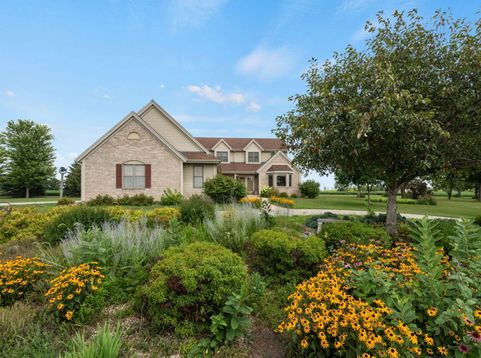
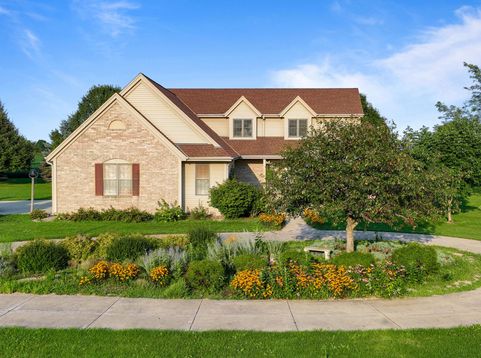
Escape to your own private countryside retreat on over 57 breathtaking acres. This beautifully situated 4-bedroom, 3-bath home is surrounded by lush farmland, mature trees, and panoramic views in every direction. Designed for both comfort and functionality, the home features spacious bedrooms, large closets, walk-in attic, an upstairs office, a second kitchen perfect for entertaining or multi-generational living, and a full unfinished basement offering endless expansion potential. Large pole building with its own office creates the ideal space for a home-based business, equipment storage, hobbies, or recreational use. This remarkable property allows you to envision a hobby farm, equestrian estate, or simply a peaceful place to call home - you won't want to miss this one-of-a-kind property

Read More » Read Less »

Baird & Warner Jane Haynes Agent Cell: 847.337.4599 Email

Mortgage Calculator

%
years/fixed
yearly
yearly (est.)
(Payments are an estimate and may vary by lender)

Estimated Payment

$ 5,803.86 per month $4,631.61 Principal & Interest $647.25 Property Tax $525.00 Homeowner's Insurance
Get your competitive financing options.

Property Details

Property Type: Residential - Single Family
Basement: 8+ Ceiling, Full, Poured Concrete, Sump Pump
Fuel Type: Propane Gas
Garage: 3 car attached
Garage: Electric Door Opener
Home Style: Prairie/Craftsman
Lot Size: 57.52 Acres
Stories: 2.0
Taxes: $7,767
Year Built: 2001

Feature Descriptions

Accessibility: Bedroom on Main Level, Full Bath on Main Level, Laundry on Main Level, Stall Shower
Appliances: Dishwasher, Microwave, Other, Oven, Refrigerator, Water Softener Owned
Bath: Jetted Tub, Shower Over Tub, Shower Stall
Data Source: Metro MLS
Driveway: Paved, Unpaved
Exterior: Brick, Fiber Cement
Exterior: Horse Allowed, Patio
Flood Plain: No
Heating/Cooling: Central Air, Forced Air
Hobby Farm: Crop, Tillable Land
Interior: Gas Fireplace, High Speed Internet, Kitchen Island, Skylight, Walk-In Closet(s), Wood Floors
Lot: Rural
Outbuildings: Pole Building
Water/Sewer: Private Well, Septic System
Waterfront: Pond
Zoning: A1

Room Information

Family Room: 19.17 X 18.90 Level - M
Kitchen: 14.08 X 24.50 Level - M
Kitchen: 14.08 X 12.90 Level - M
Primary Bedroom: 19.08 X 15.67 Level - M
Sun/Four Season Room: 14.67 X 14.83 Level - M
Bedroom 2: 18.00 X 15.17 Level - U
Bedroom 3: 14.08 X 18.33 Level - U
Bedroom 4: 15.17 X 14.83 Level - U
Den: 18.12 X 7.10 Level - U
Laundry: 8.10 X 6.50 Level - M

Schools

High School: Badger
Middle School: Lake Geneva
School District: Lake Geneva J1

Disclaimer: The accuracy of all information regardless of source, including but not limited to square footage and lot size, is deemed reliable but not guaranteed nor warranted and should be personally verified through personal inspection by and/or with the appropriate professionals.

Location

See details and scored characteristics about this location.

Login to my Baird & Warner account






